BARTON CREEK, CALERA ESTATE ON 1+ ACRES
PEACEFUL VIEWS OF THE CANYONS GOLF COURSE!
A Spectacular, Barton Creek, Calera Home That Sits on 1+ Acres and Affords Peaceful Views of The Canyons Golf Course!
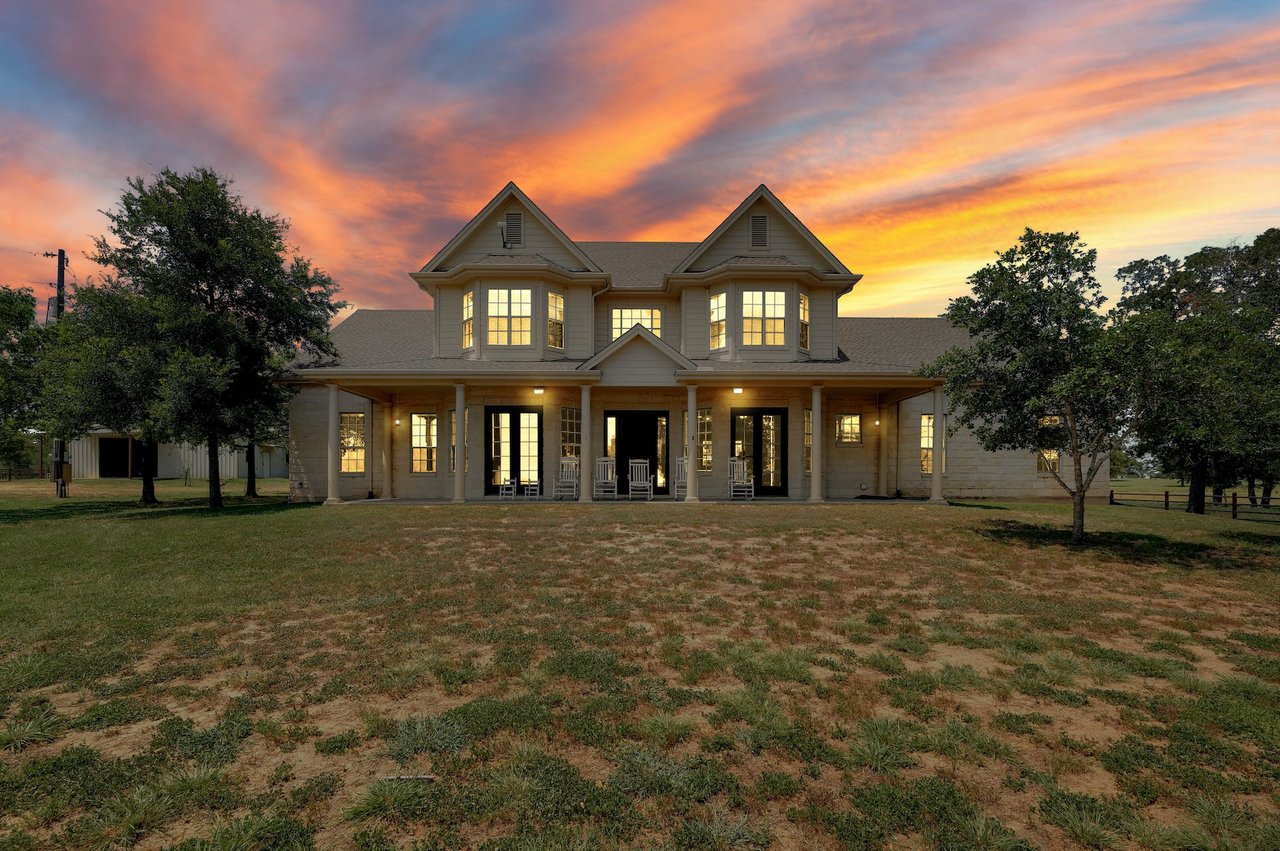
Nestled at the end of a cul-de-sac in the prestigious, community of Barton Creek, Cal-era, this 1+ acre estate provides spectacular views of the world-class, Canyons Golf Course as it backs to hole #5. This five bedroom, six and a half bathroom home has 4 car garages so there is plenty of room for pleasure cars and/or a workshop. Located near St. Gabriel’s Catholic School and St. Michael’s Catholic Academy, the Omni Barton Creek Resort & Spa, as well as multiple ac-claimed Barton Creek golf courses.
Upon arrival, you’ll be drawn into the ornate, high-end iron glass entry door. As soon as you enter the home, you are taken back by the views from the vast windows to the rear of the home. The formal living room has a gorgeous, 2-story, stone fireplace with niches to display your most prized art pieces. On the left, you will find a stunning formal dining area with access to the Butler’s Pantry and views of the sprawling front lawn and drive entry.
As you move through this home, it will become clear that this home was built to entertain your most distinguished guests, from the vaulted entry, with its high windows and sweeping staircase, to the lavish wine cellar, this is truly a resort oasis providing the perfect environment for lavish entertainment and exceedingly gracious living.
Multiple windows and French doors at the rear of the home afford you views and easy access to the substantial, back terrace with an impressive outdoor kitchen with a bar for your guests to sit at and talk with the grill-master. Fully equipped with Viking appliances and a warming drawer. This terrace has several areas for conversations. Your guests will love practicing their putting and chipping games from your private, six-hole putting green complete with a sand bunker, rough areas, and two chipping pads.
When finished dining and brushing up on your putting skills, enjoy a beverage in your backyard oasis with golf course views that provide a beautiful backdrop to the negative edge swimming pool, spa, and private backyard imbued with plentiful trees for added privacy.
The grandeur gourmet kitchen is truly a Chef’s dream. It is complemented by professional-grade Viking appliances, A huge Island, breakfast bar, granite countertops, two sinks, plenty of cabinetry with soft close drawers and pullouts, stone back-splash, and a built-in espresso machine, warming drawer, and two walk-in pantries. The cook never feels left out since you can converse with family and friends and watch TV while cooking as the family room is open and flows to the kitchen and breakfast area. Both family and guests have plenty of room to work and play in this home.
The Master Bedroom is Reminiscent of a Five Star Luxury Suite and located on the main level of the home. The master suite contains a unique, walk-through shower with body sprays, an oversized, jetted tub, two water closets, a bidet, and a coffee bar complete with a built-in espresso machine. Nobody is left out with his and her walk-in closets with tons of built-ins including a hidden safe. The master bedroom also has huge windows that allow a private space where you can enjoy captivating views for both seclusion and tranquility. There is also a grand study with stunning woodwork and built-ins to inspire any busy executive. You will also find a large guest suite on the first level of the home.
On the second level of this home, you with find two media/ game rooms and 3 additional guest suites. Each suite is extra spacious & features its full bathrooms & walk-in closets. Two of the bedrooms have gorgeous, stone, walk-in showers with high windows. Each room either has its balcony or access to the very large upstairs terrace that has sweeping views of the Legends Golf Course.
Location is everything, and this location offers it all…Privacy but not far from everything Austin has to offer including private schools and desirable shopping in Westlake and The Hill Country Galleria!
All Hands Real Estate
With over 29 years of Real Estate experience in Austin and the Central Texas area, Chris Kappmeyer has the area knowledge and Unique Processes to Maximize your Real Estate sales and purchases. His personal touch and educated team will truly increase the value of your home. Give Chris 20 minutes to show you how he can make you 5 to 15% more than a traditional Realtor®.