Sold – Lakeway Stunner
June 28, 2022

June 28, 2022
OFFERED AT $975,000
This stunning Texas Limestone home situated on a premium cul-de-sac in the desirable community of Preserve at Lakeway in the highly-rated Lake Travis ISD and near multiple private schools this weekend.
Once you have entered the gorgeous front door, you will be drawn into a voluminous foyer that leads you into the spacious formal dining and charming office. Like so much of the rest of this home, the formal living room is large and bathed in natural sunlight. You will enjoy the inviting large limestone fireplace in the family room. French doors open up to a grand outdoor entertaining space that has been custom built for this miraculous home.
As you move through the home you will appreciate the openness of the family room to the kitchen that will accommodate multiple family needs, various furniture arrangements and entertainment plans. This well thought out, interconnected space has abundant natural light with luxuriously subdued accents such as: over-sized windows, custom blinds and French doors that make this home pop with light throughout. Special additional highlights include: Hand scraped hardwoods, Tile floors, Granite counters and soaring ceilings throughout.
You will adore the updated gourmet kitchen that will inspire your inner chef with its huge center island with breakfast bar seating, impressive limestone accents everywhere, a bright, sunny breakfast area, Two pantries. Both family and guests have plenty of room to work and play in this home.
Multiple windows at the rear of the home afford you peaceful views of your over-sized covered back patio that is the ideal place to enjoy your morning coffee or afternoon beverage. This outdoor living space is perfect for entertaining friends and/ or family. Follow the cobble stone over to a seating area with built in outdoor kitchen that any grill master will envy. Continue, on to the massive custom pool with waterfall, sandbar entrance perfect for laying out or enjoy an evening by the custom built in firepit. Plenty to do in this wonderful backyard!
The private, master suite is located on the 1st floor and contains a glass walk-in shower, spacious tub, two master closets. This space also has huge windows and French doors that allow a private, tranquil space where you can enjoy a good book on the patio or just a peaceful escape from a long day.
Upstairs, you will find 3 additional, large bedrooms with large closets. A second office nook with custom cabinetry and huge closet meet you when you enter the upstairs. Also, you will find a huge game room. This space is roomy enough for large comfortable furniture, perfect for a movie and/ or game-time with the family. Make your way to the double doors of the game/movie room to find a covered balcony. The balcony boasts views for miles of the Texas Hill Country and overlooks your beautiful backyard and stunning custom pool.
Living in Lakeway is the best of both worlds: you are on the cusp of the Texas Hill Country for easy access to multiple day trips, yet only 20 minutes from central Austin. With all of this and being part of the highly-rated Lake Travis ISD, easy access to world-class shopping & many dining options in nearby Lakeway and Bee Cave, 15502 Joseph Drive is truly a gem for any buyer!
FOR PHOTOS, INFO & 3D TOUR:


Stay up to date on the latest real estate trends.
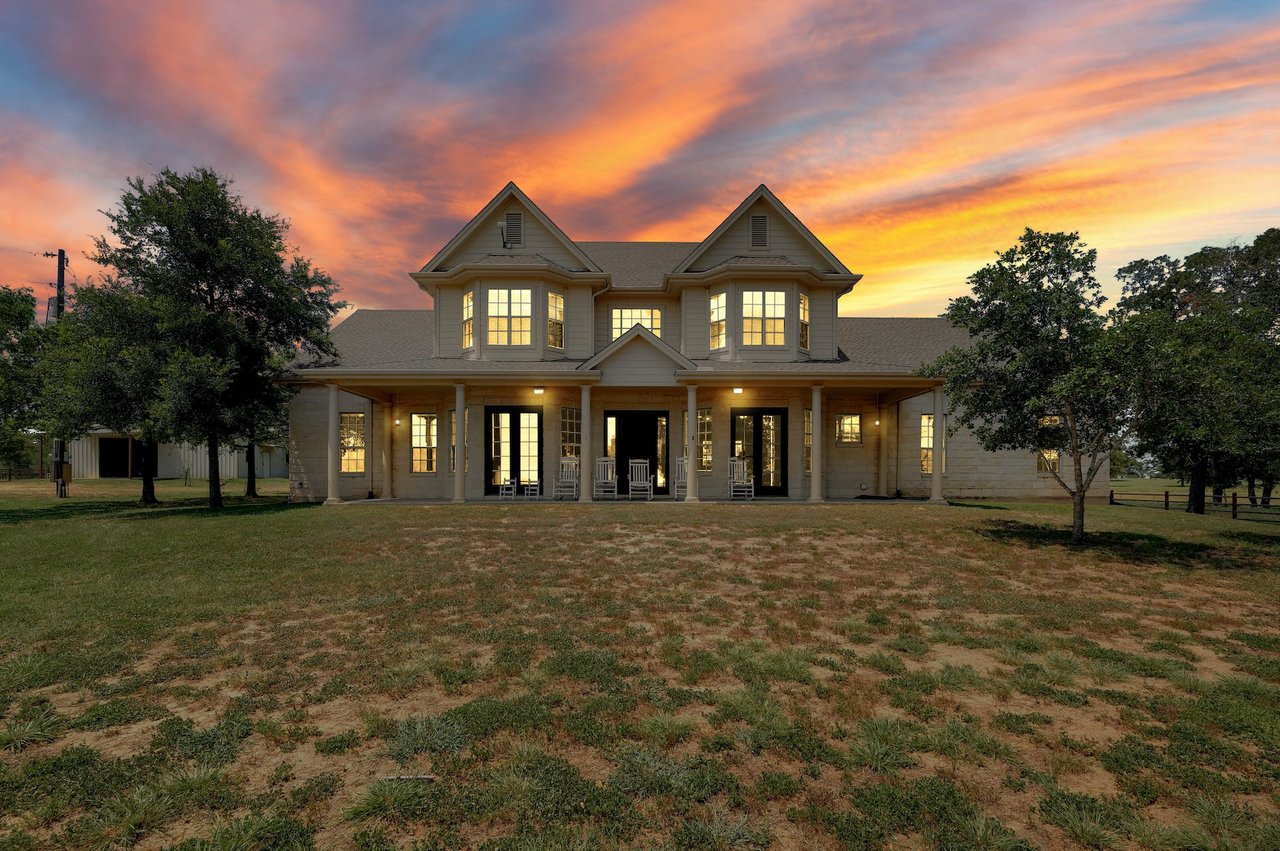
August 18, 2023

July 31, 2023
Sunday August 6th From 2PM - 5PM

July 19, 2023
THIS Sunday July 23rd, 2023 2-5PM
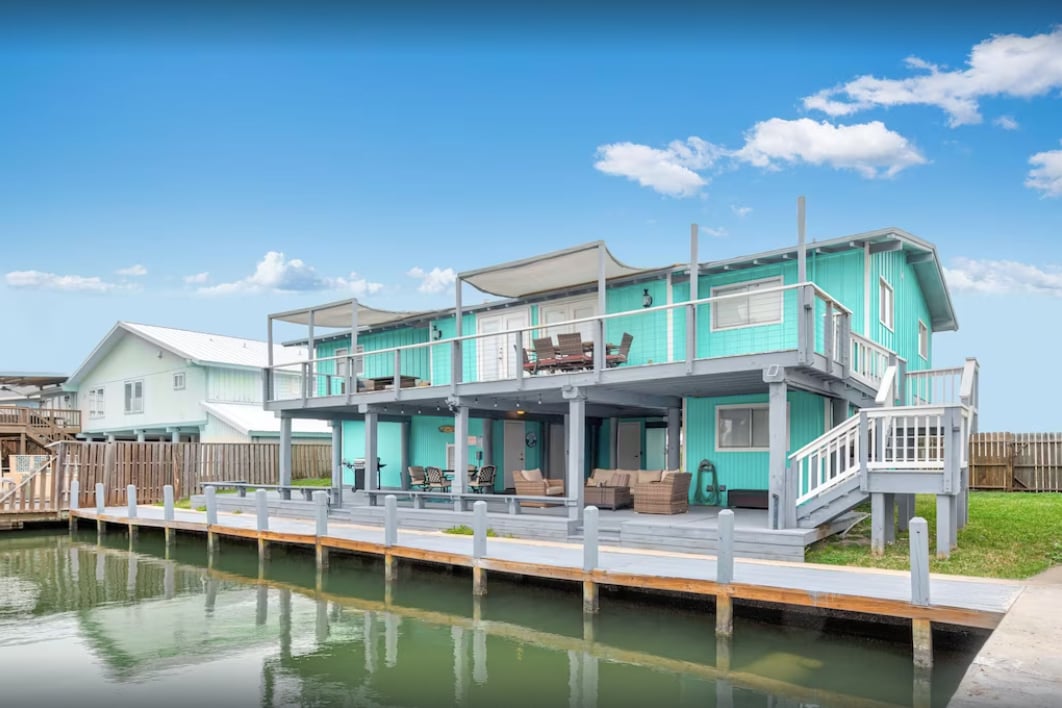
June 5, 2023
Welcome to Rockport, the charming gem of the Texas coast! Seller financing as low as 5%!
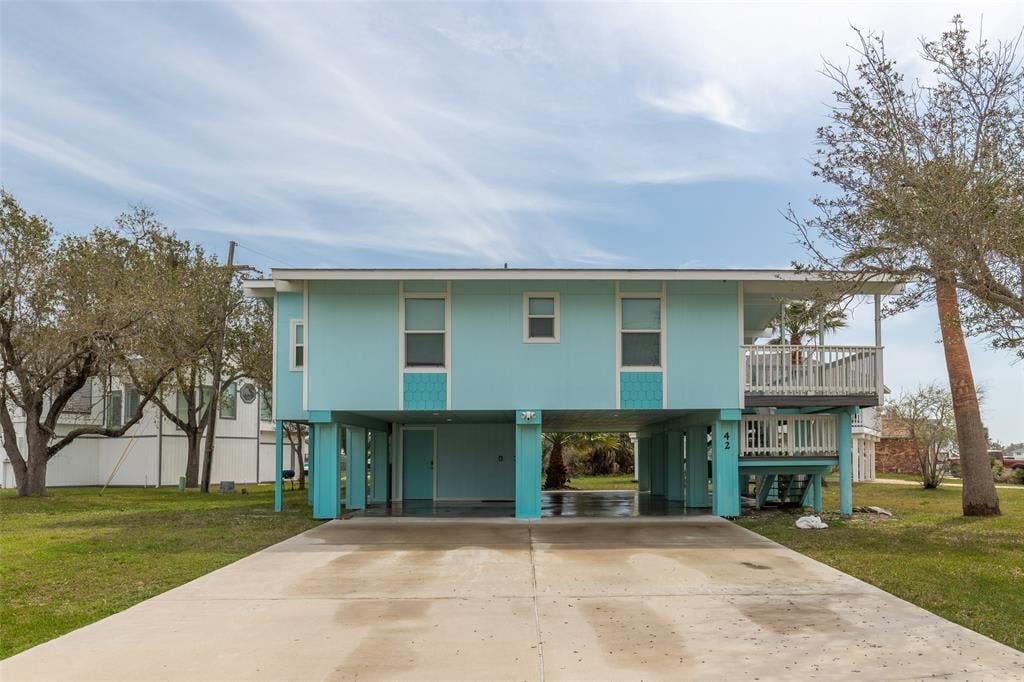
April 11, 2023
Those who know me, know that I'll take just about every chance to spend time in Rockport, the best kept secret on the Texas coast! Today, we're excited to help our sel… Read more
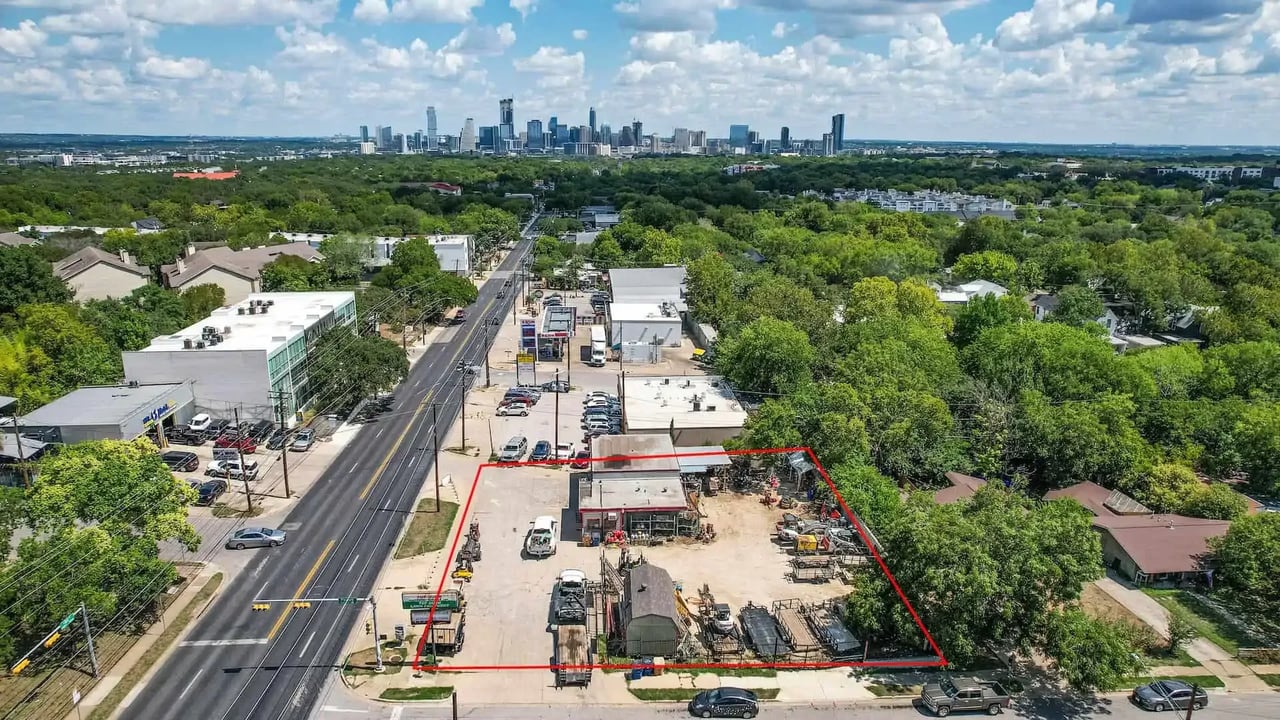
April 2, 2023
Unique opportunity for investors! Be part of the massive growth of industry in Austin with this PRIME south central property on the corner of S 1st Street and Powell C… Read more
You’ve got questions and we can’t wait to answer them.