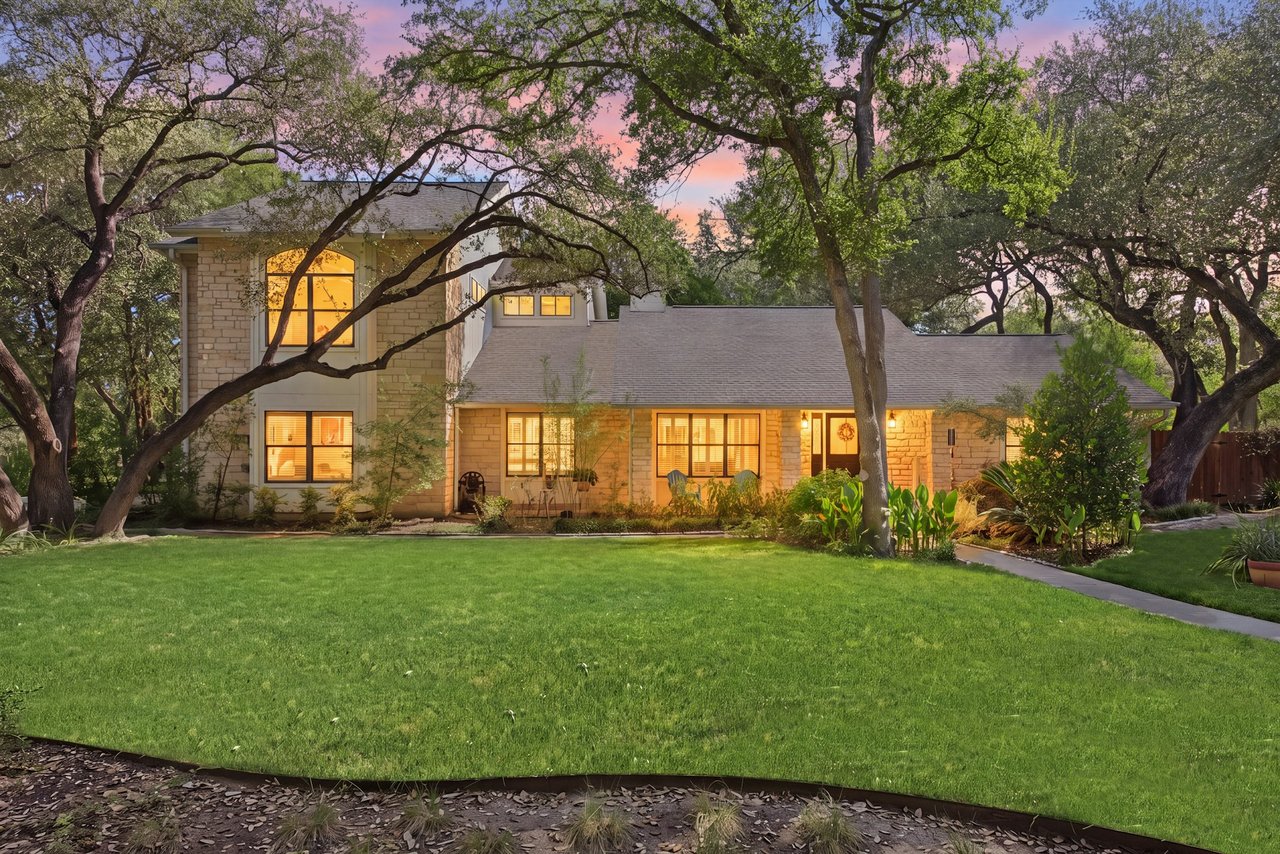
Stone two-story home with warmly lit windows beneath mature oak trees.
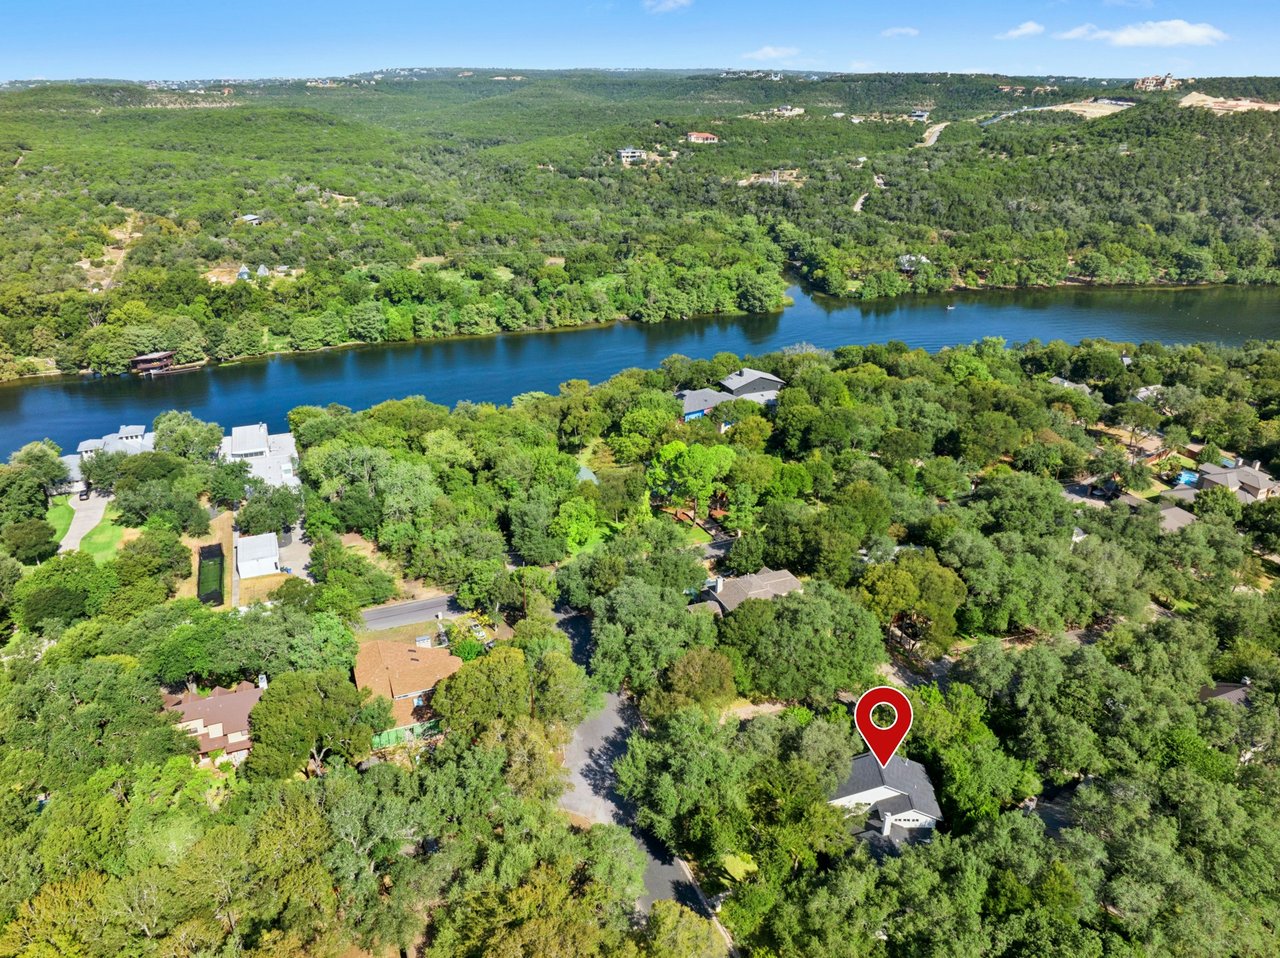
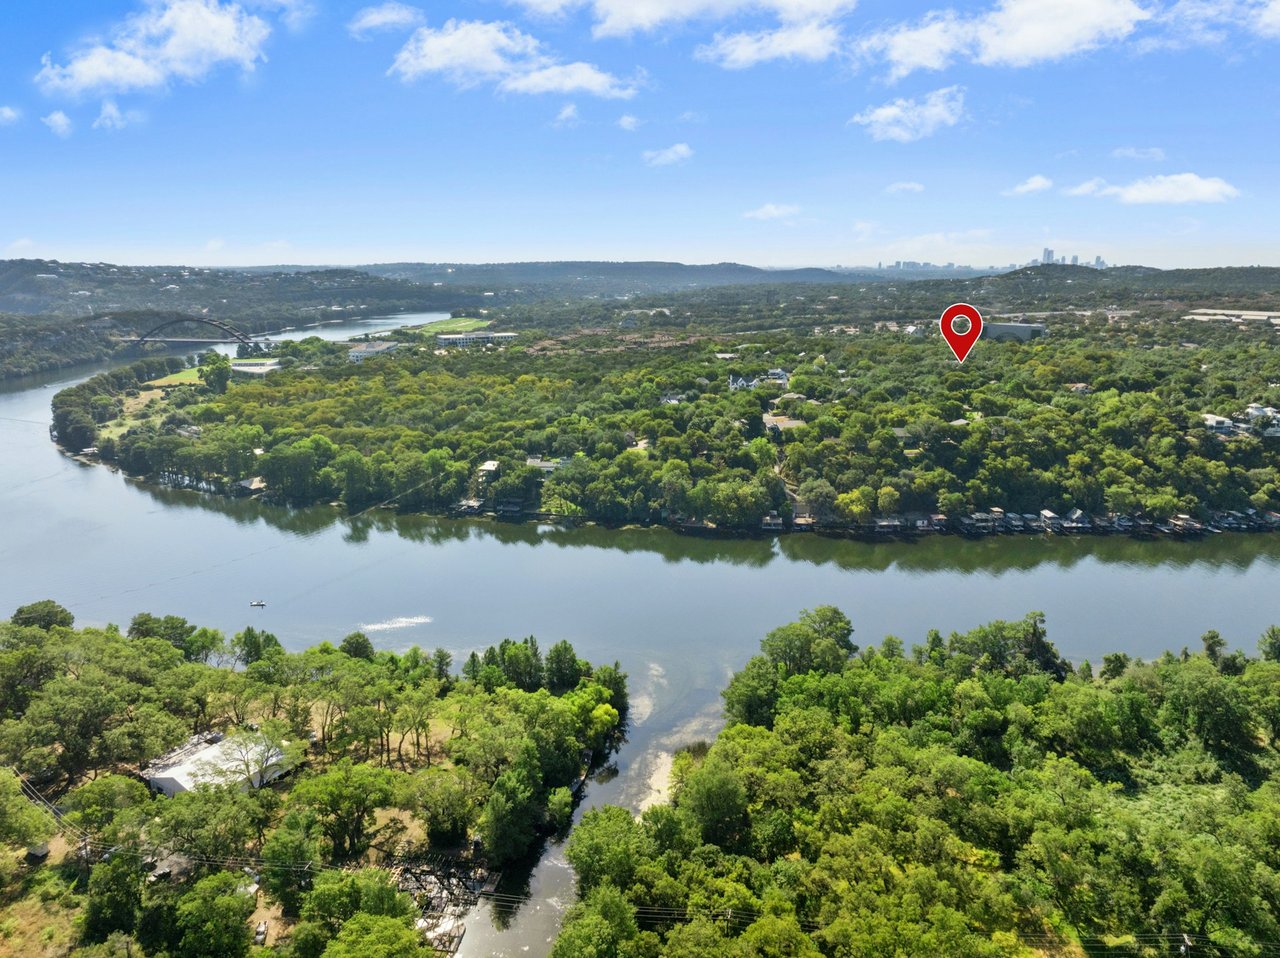
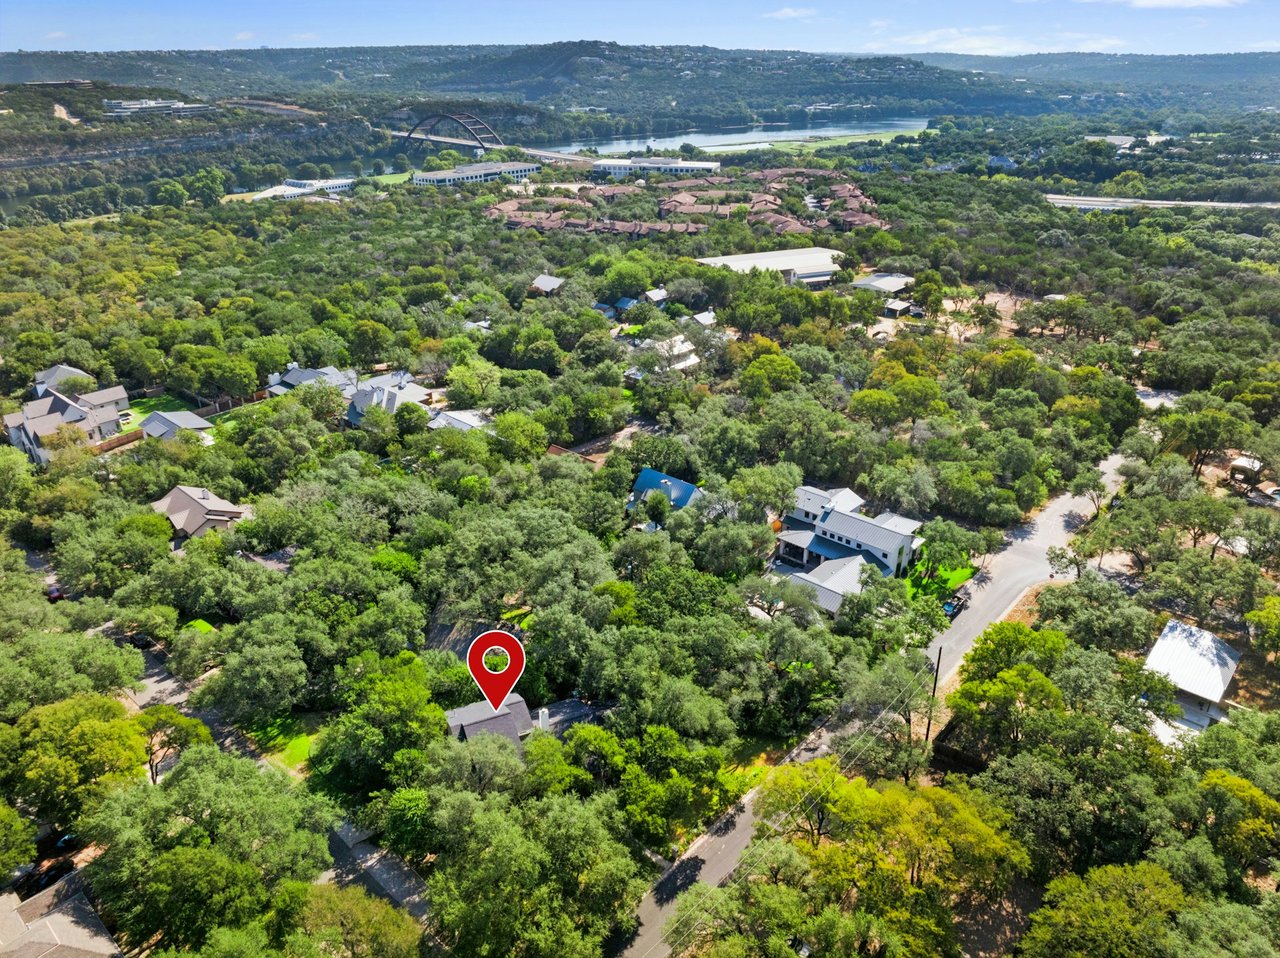
Aerial view of a wooded lakeside neighborhood, with a red marker identifying a home near the water.
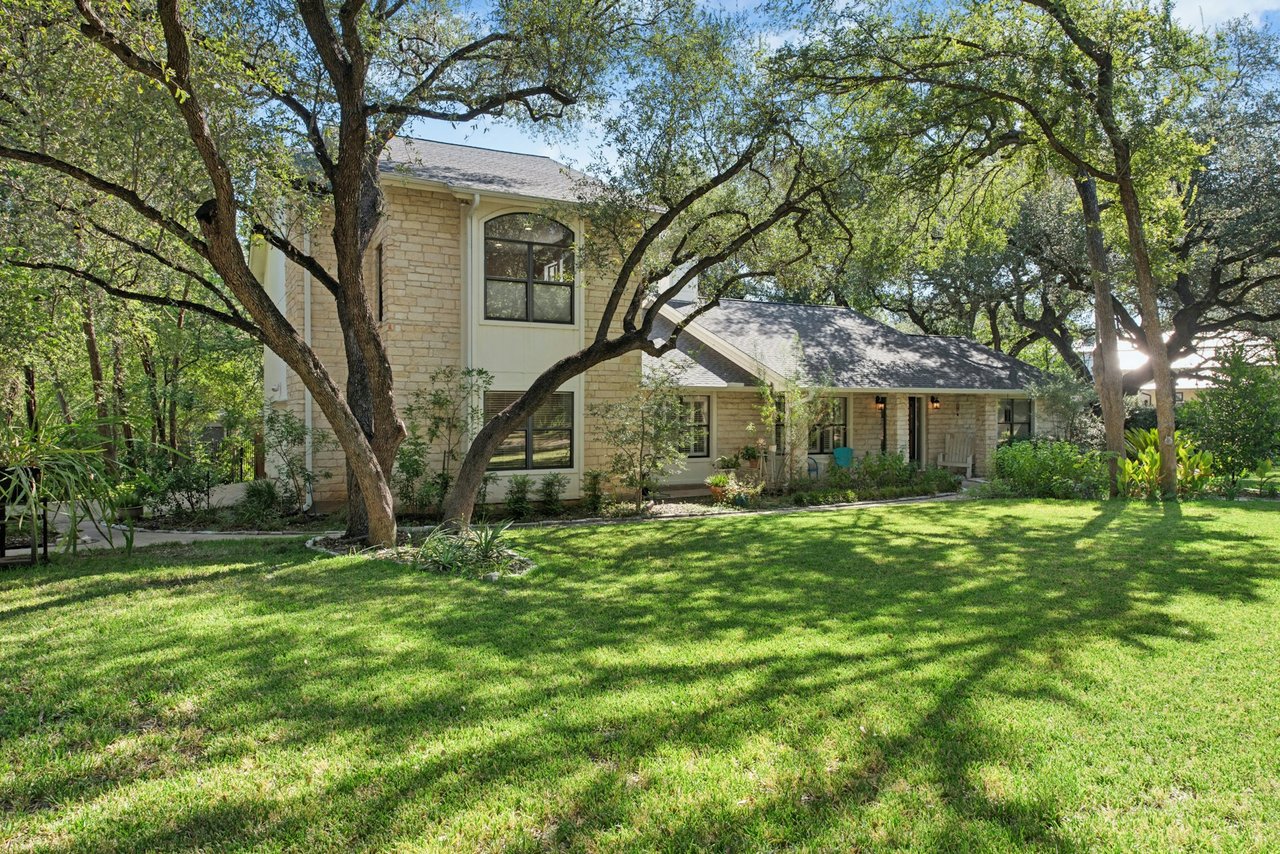
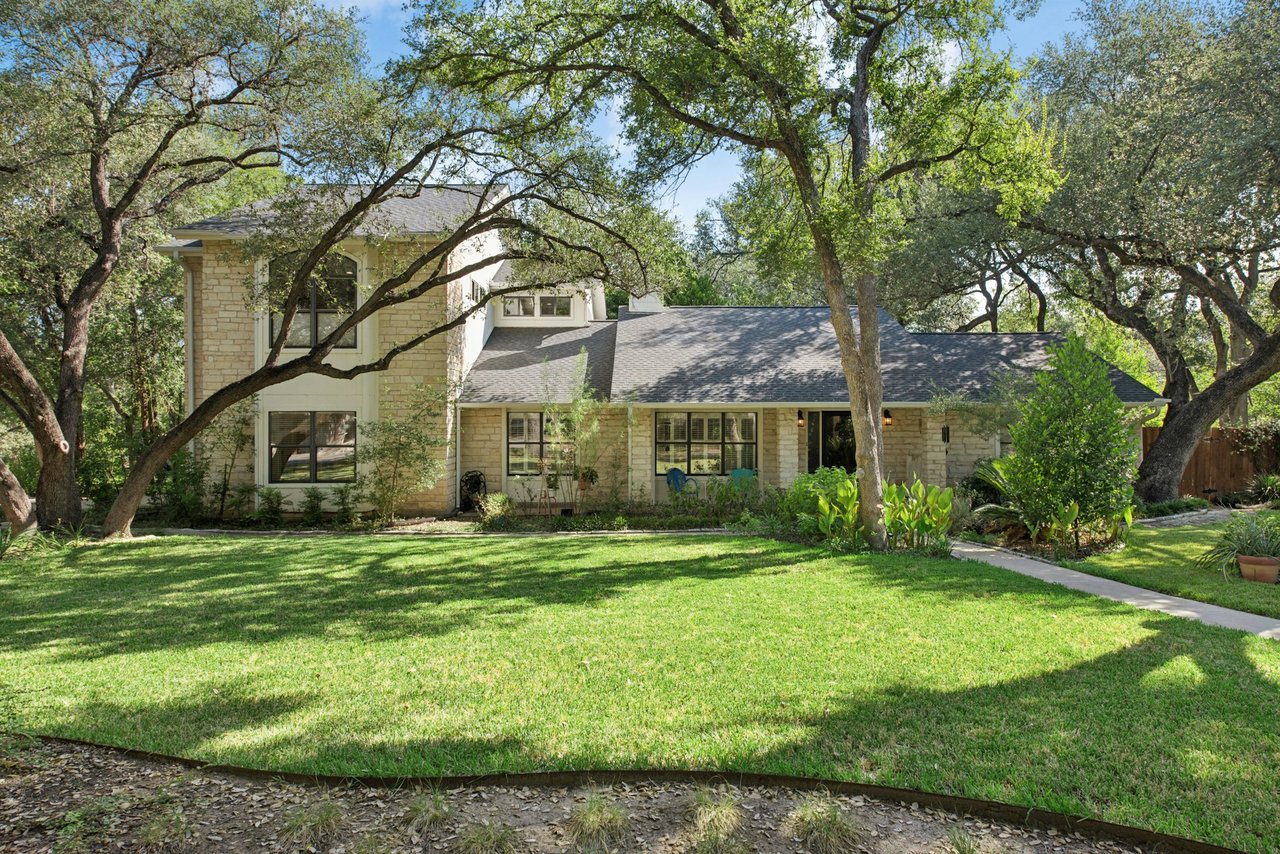
Two-story stone-and-siding home behind a lawn shaded by mature oak trees.
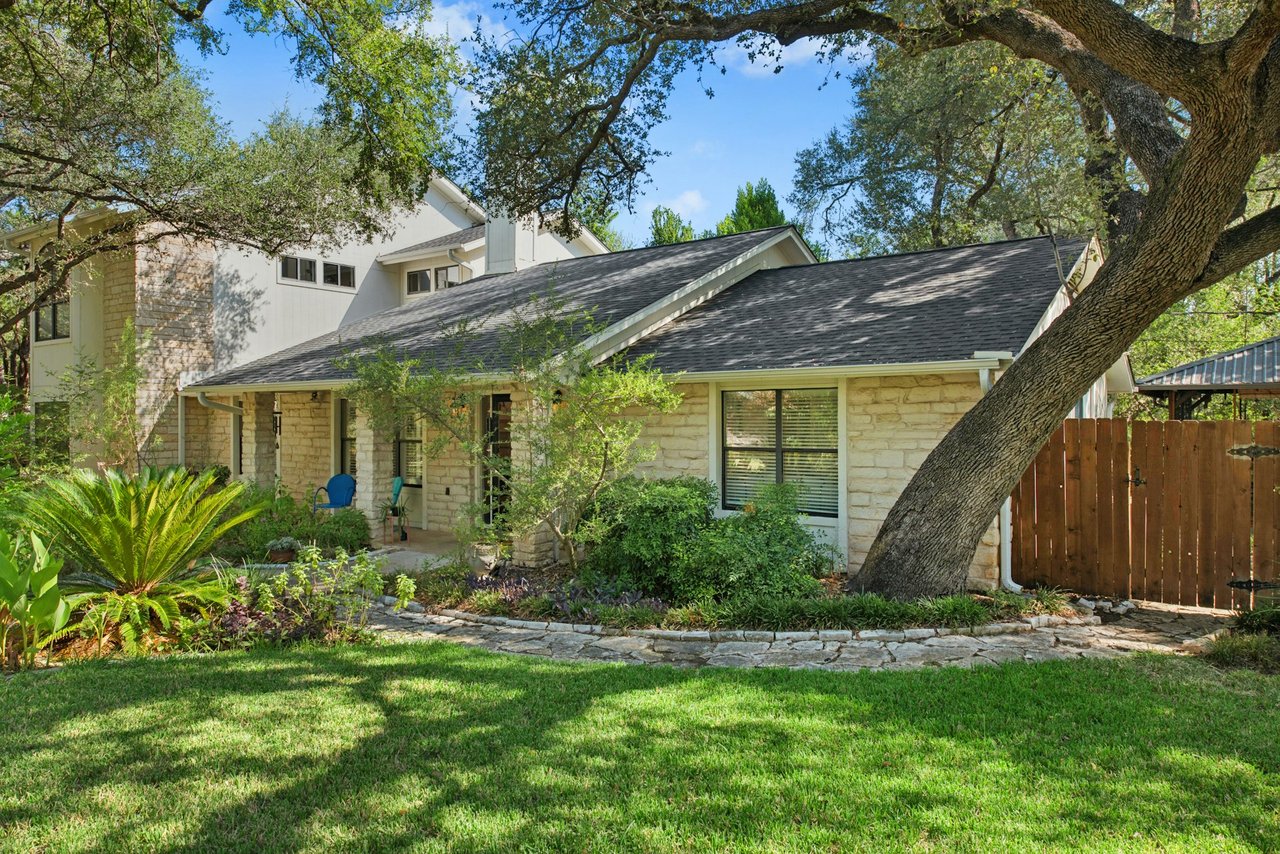
Stone-fronted house beneath mature trees, with a shaded porch, garden, and wooden side gate.
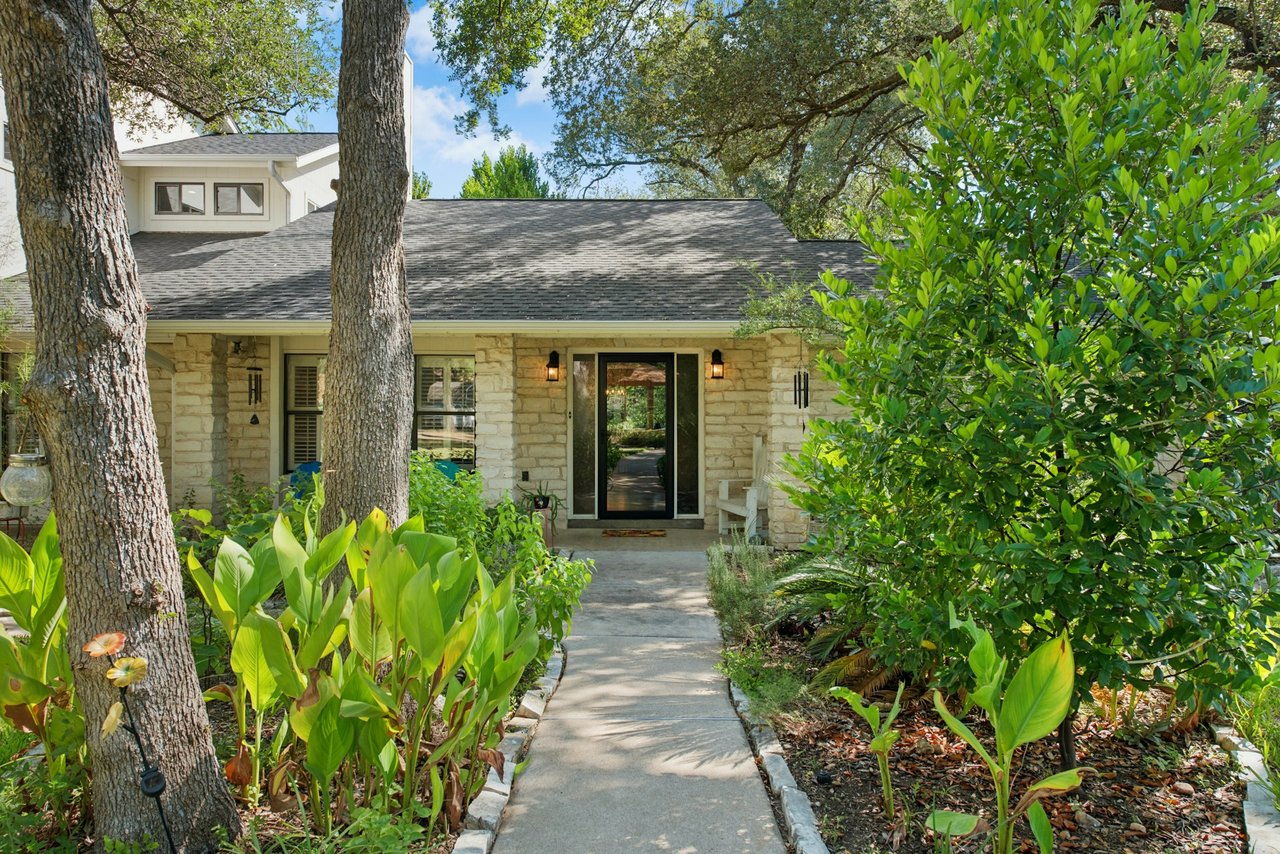
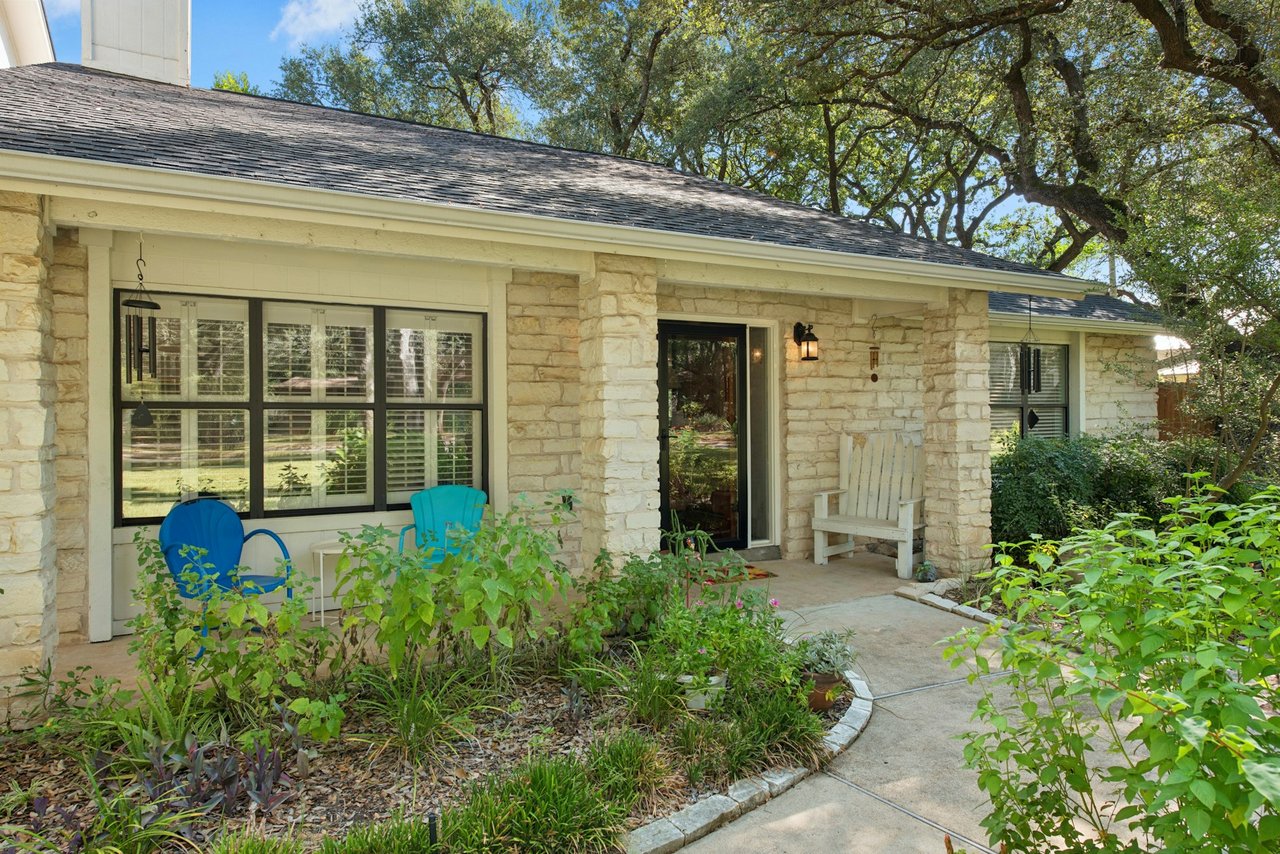
Stone-front home with a glass entry door, framed by mature trees and a landscaped walkway.
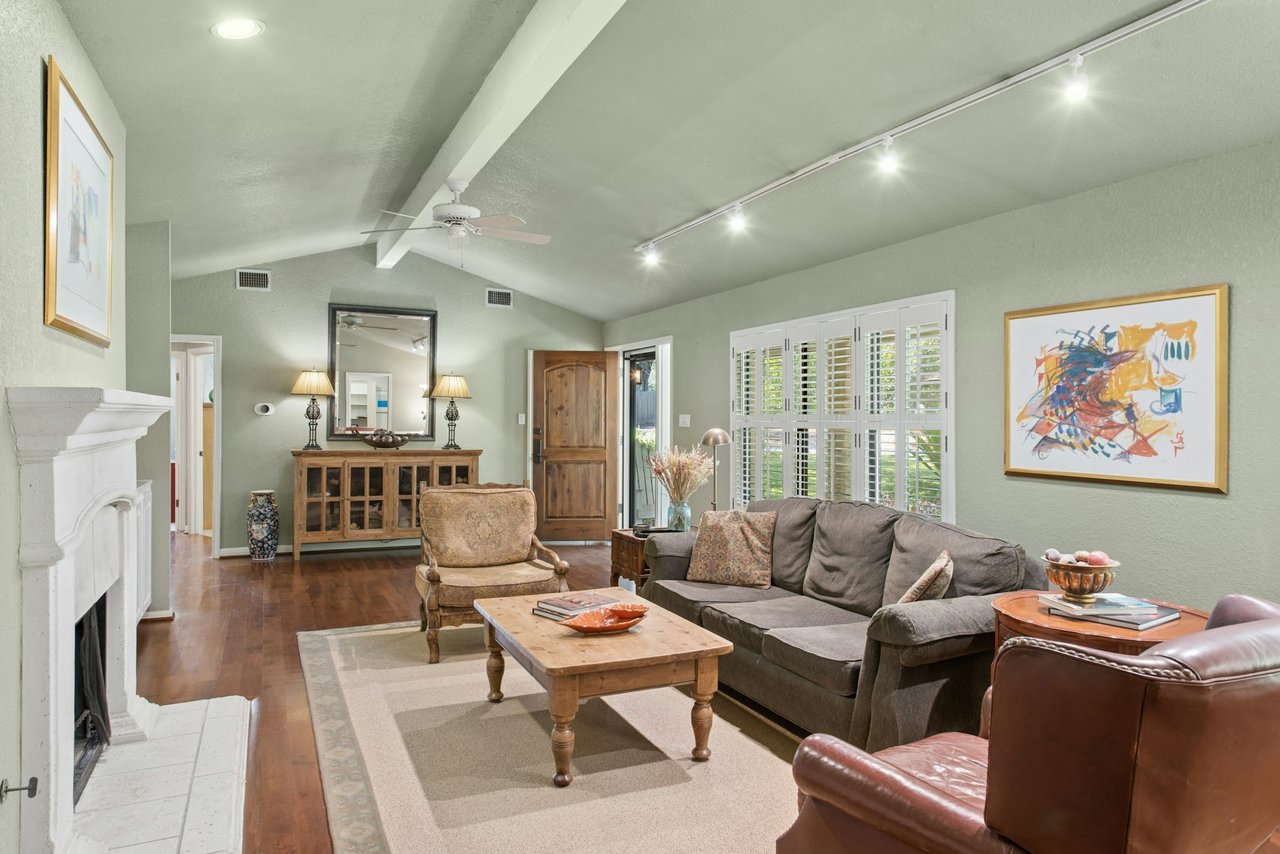
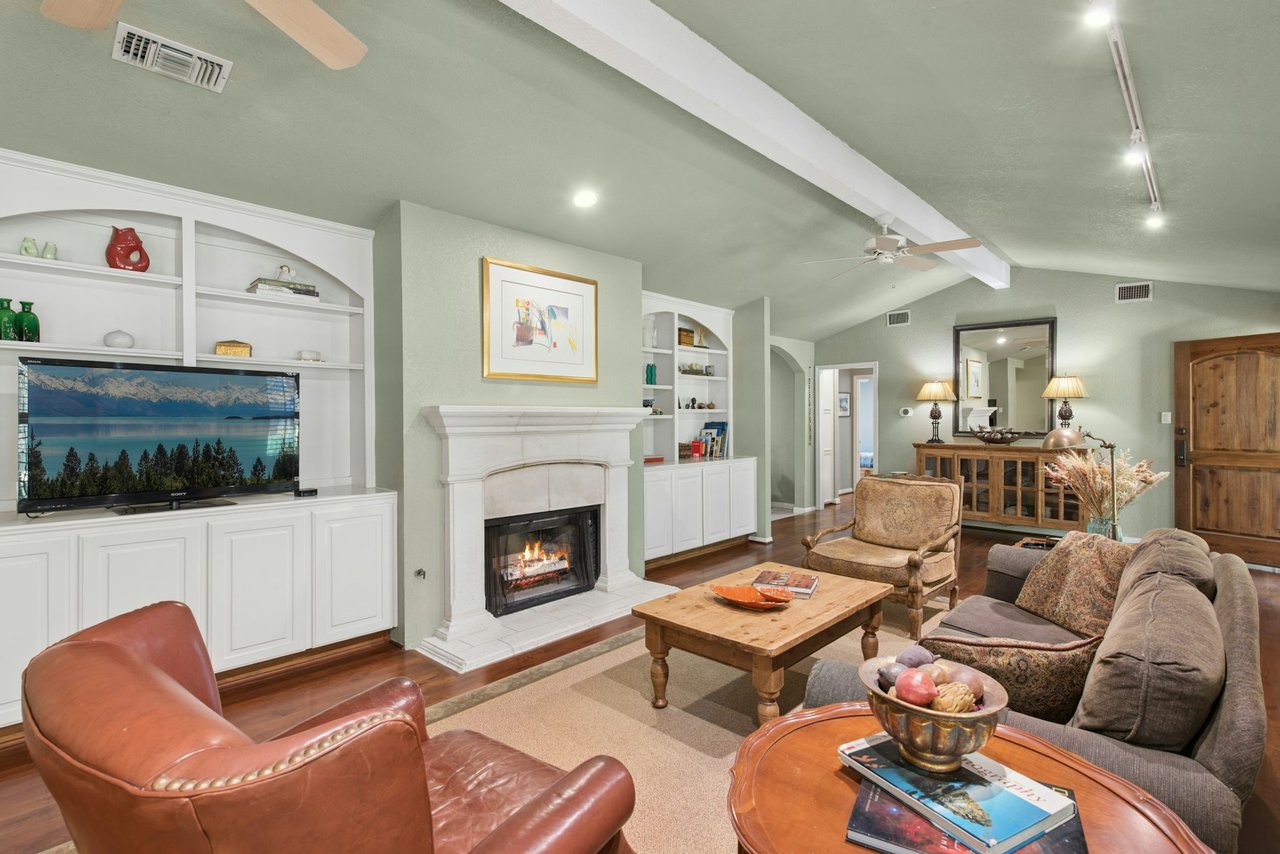
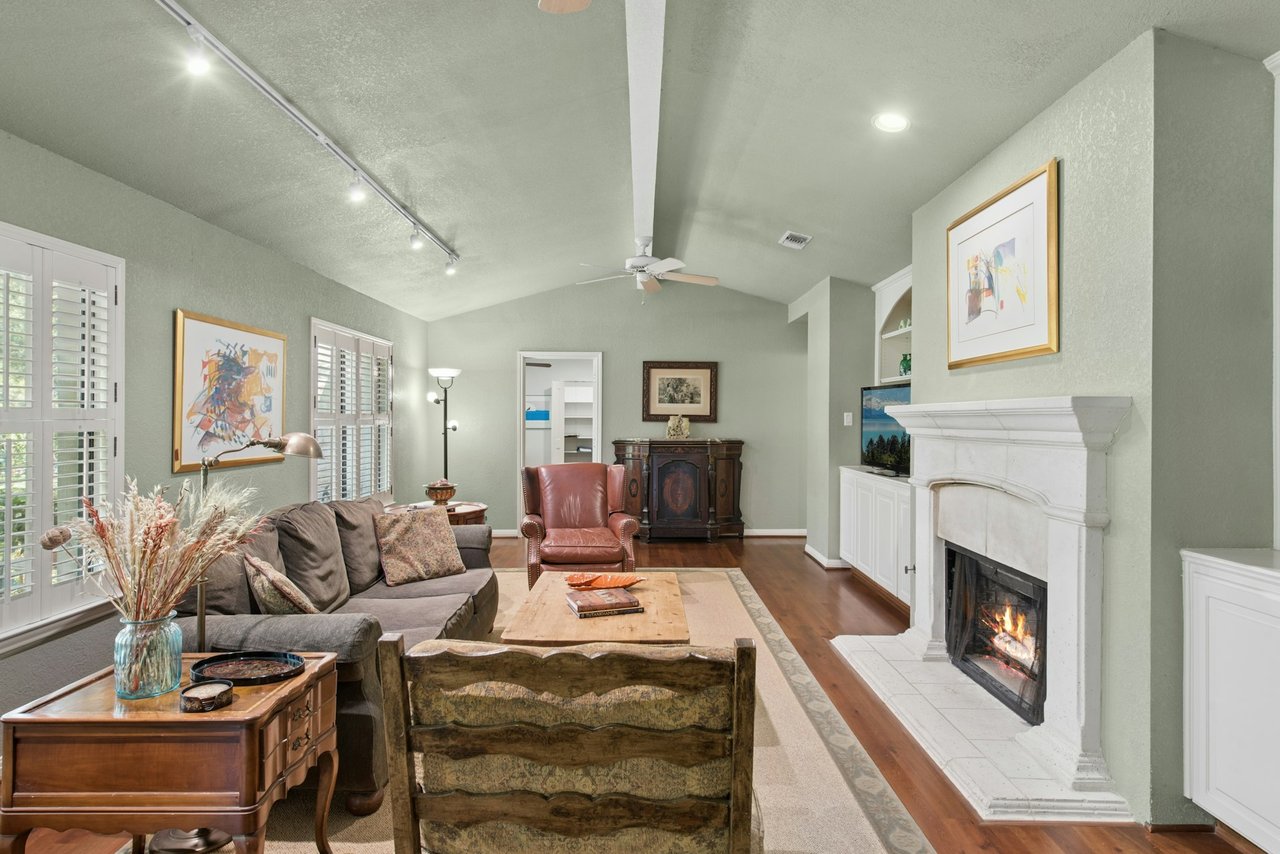
Furnished living room with a white fireplace, vaulted ceiling, shuttered windows, and gray sofa.
Living room with a fireplace, built-in shelving, and leather and upholstered seating.
Living room with a white fireplace, gray sofa, leather armchair, and shuttered windows.
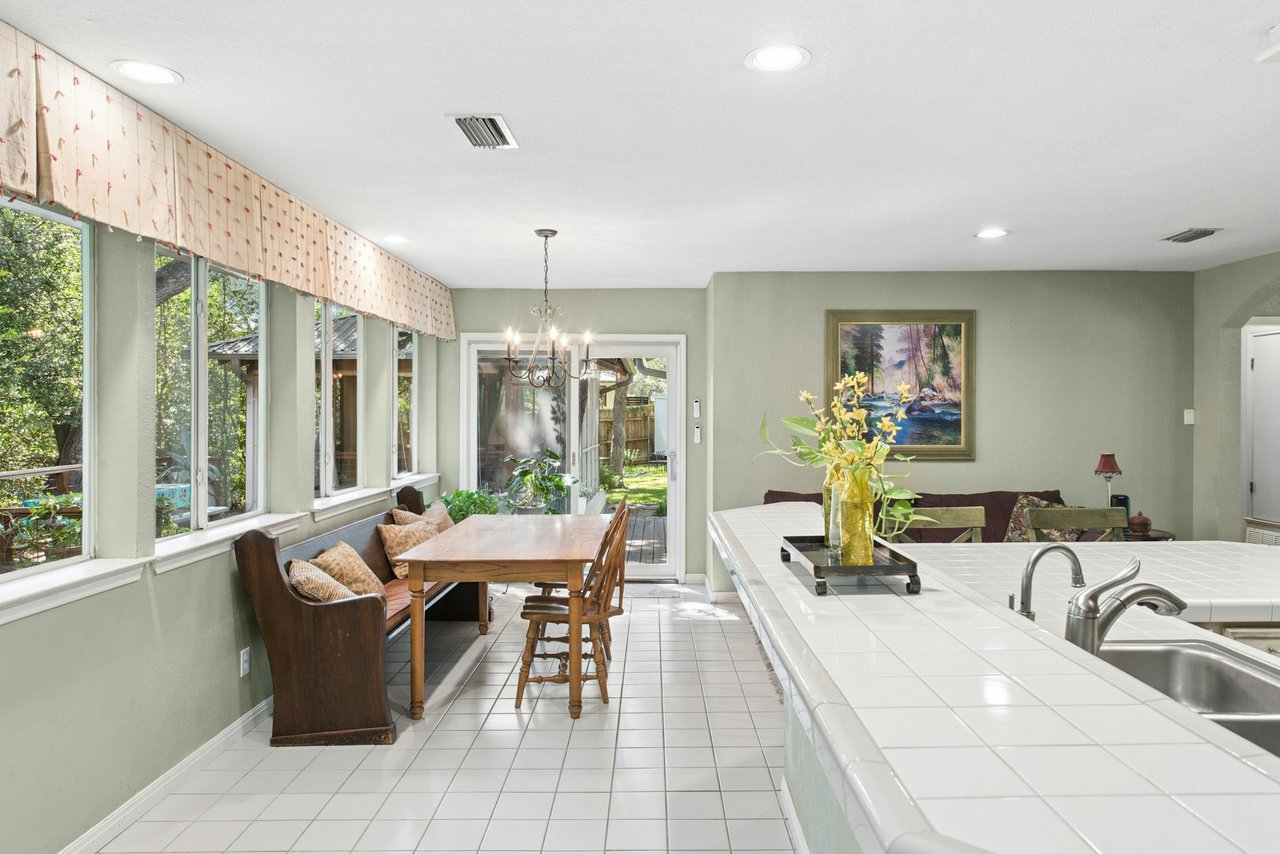
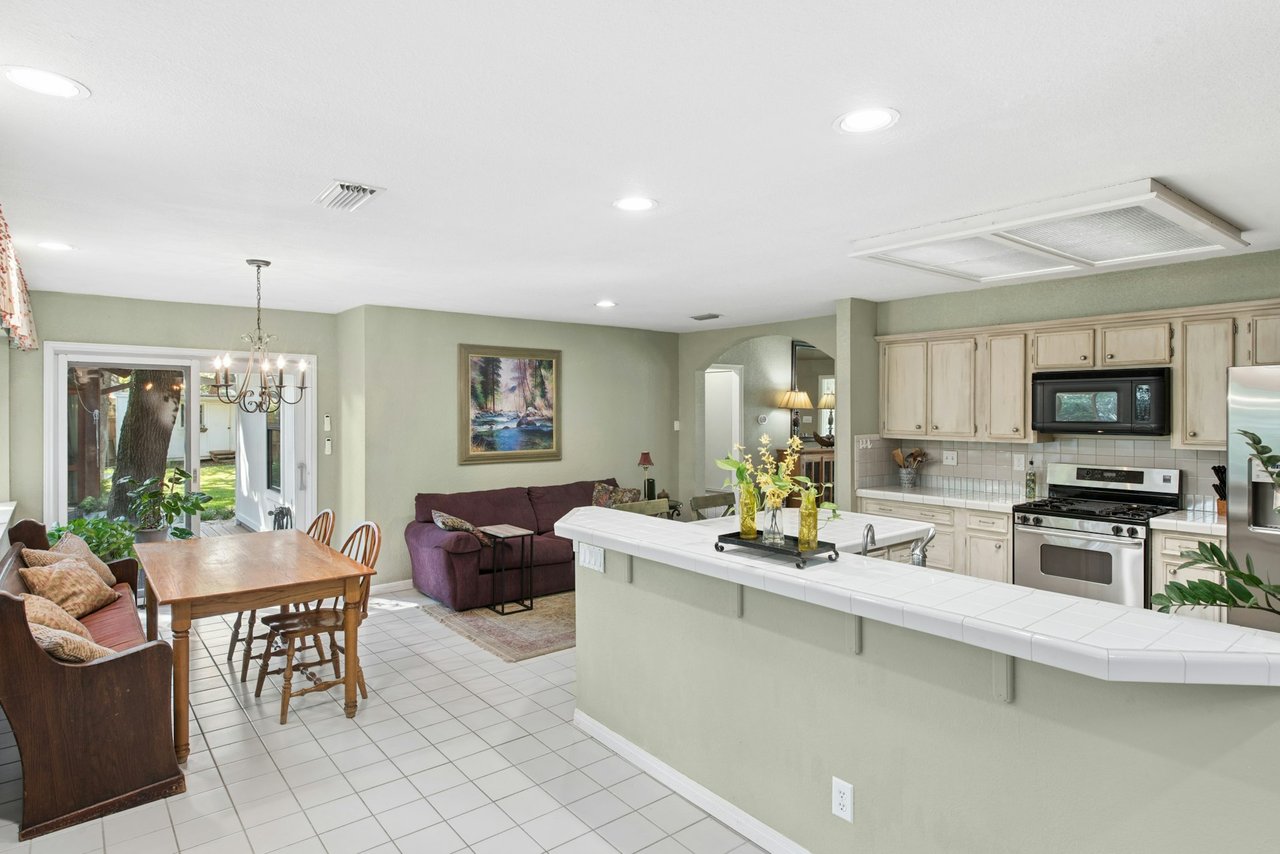
Kitchen and dining area with a tiled island, window-side table, and sliding glass doors to the backyard.
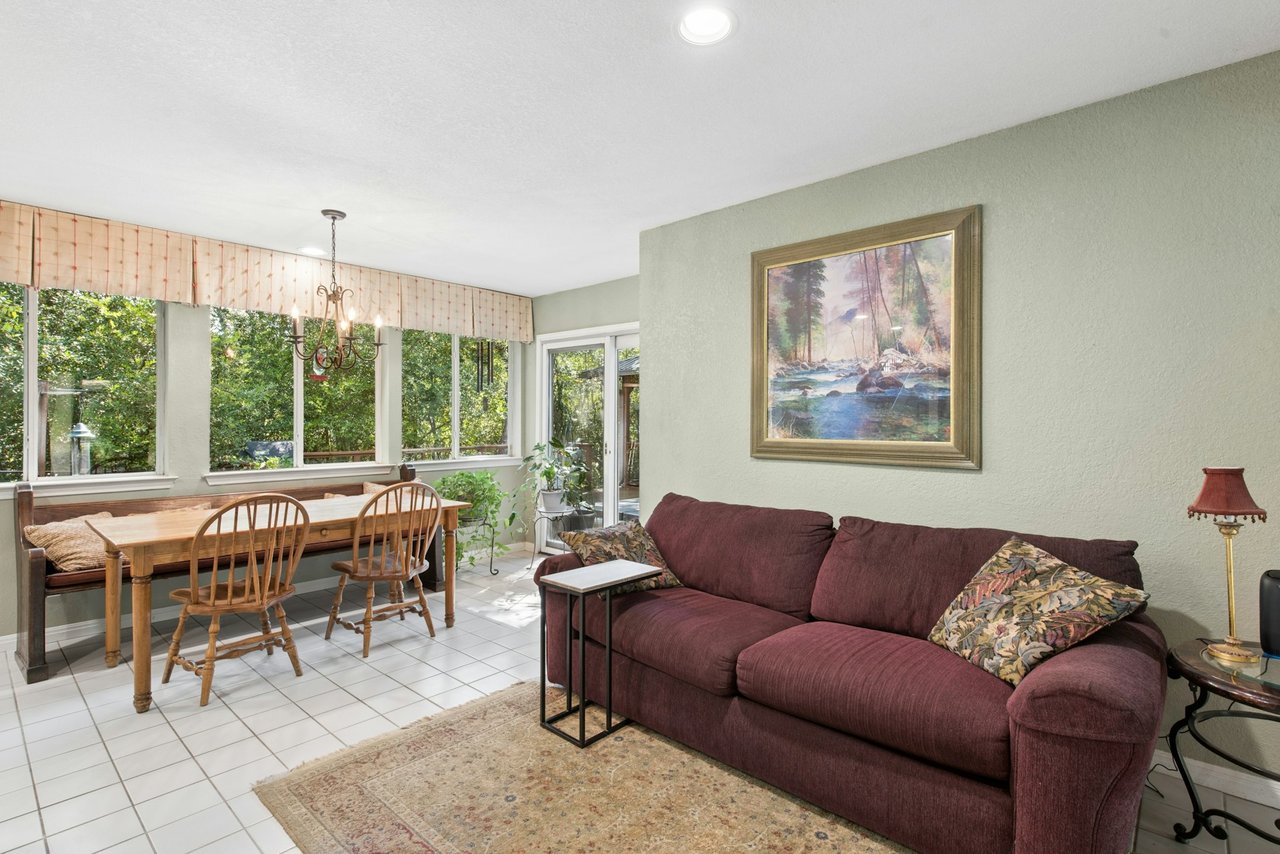
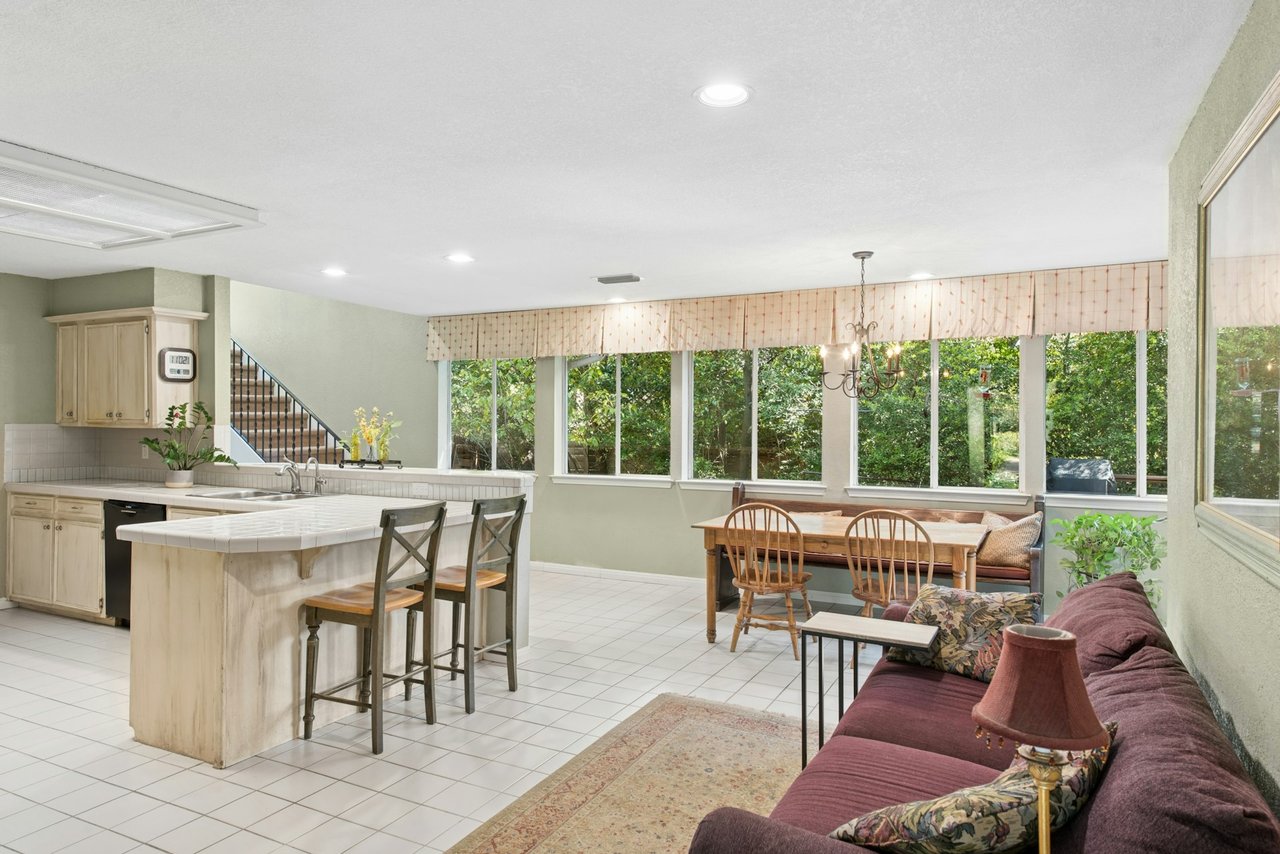
Living and dining area with a burgundy sectional sofa and large windows overlooking greenery.
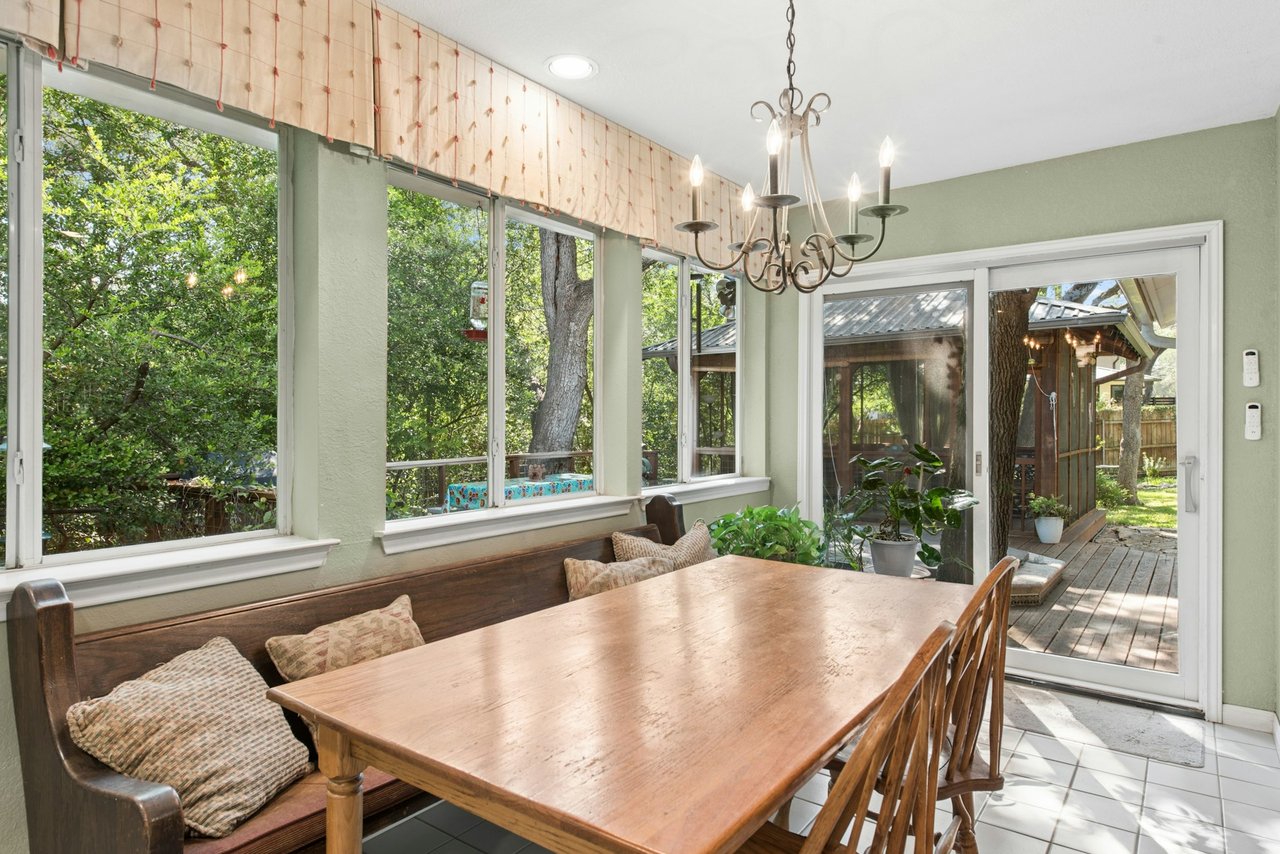
Dining room with a wooden table, built-in bench, large leafy-view windows, and sliding doors to a deck.
Open-plan kitchen and living room with a tiled floor, island, dining table, and windows overlooking greenery.
Open-plan kitchen and dining area with pale wood cabinets, white tile counters, and glass doors to a garden.
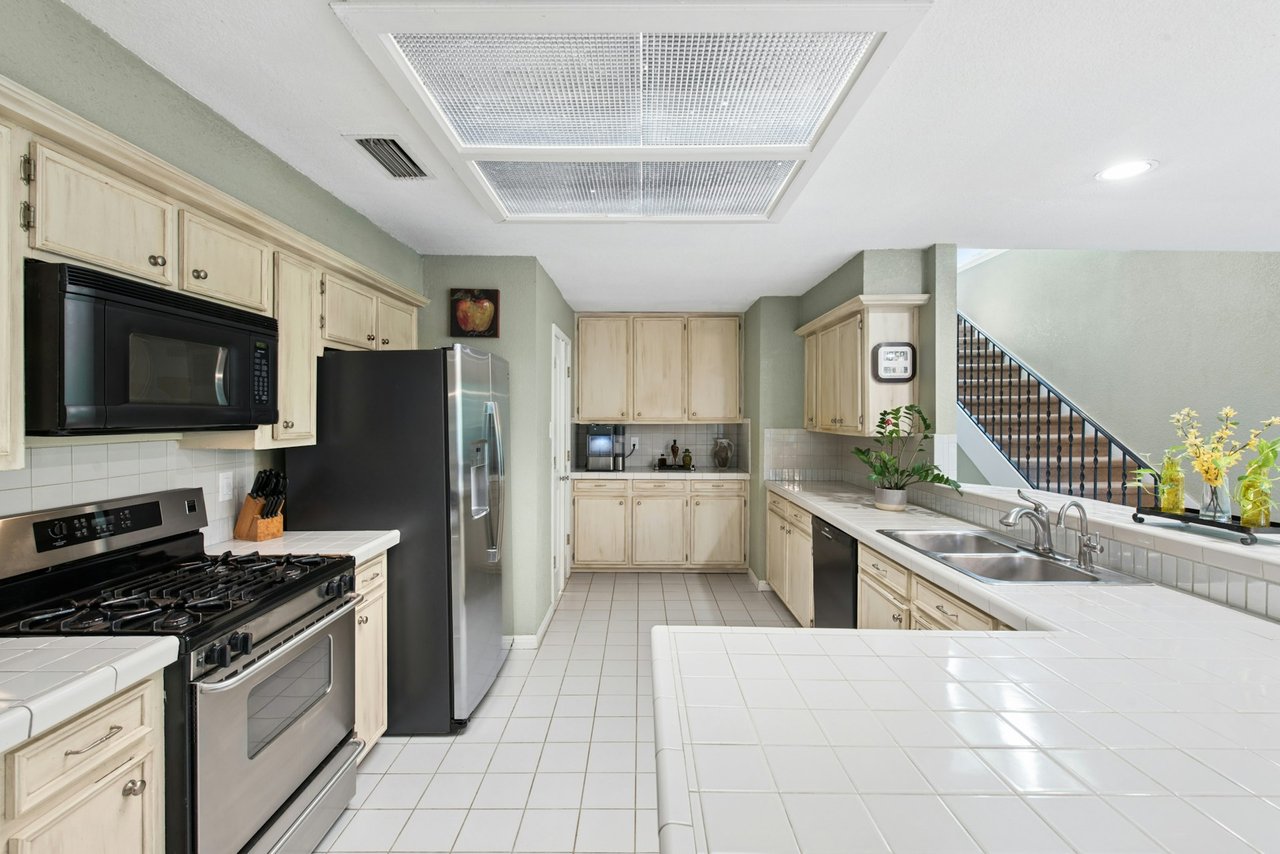
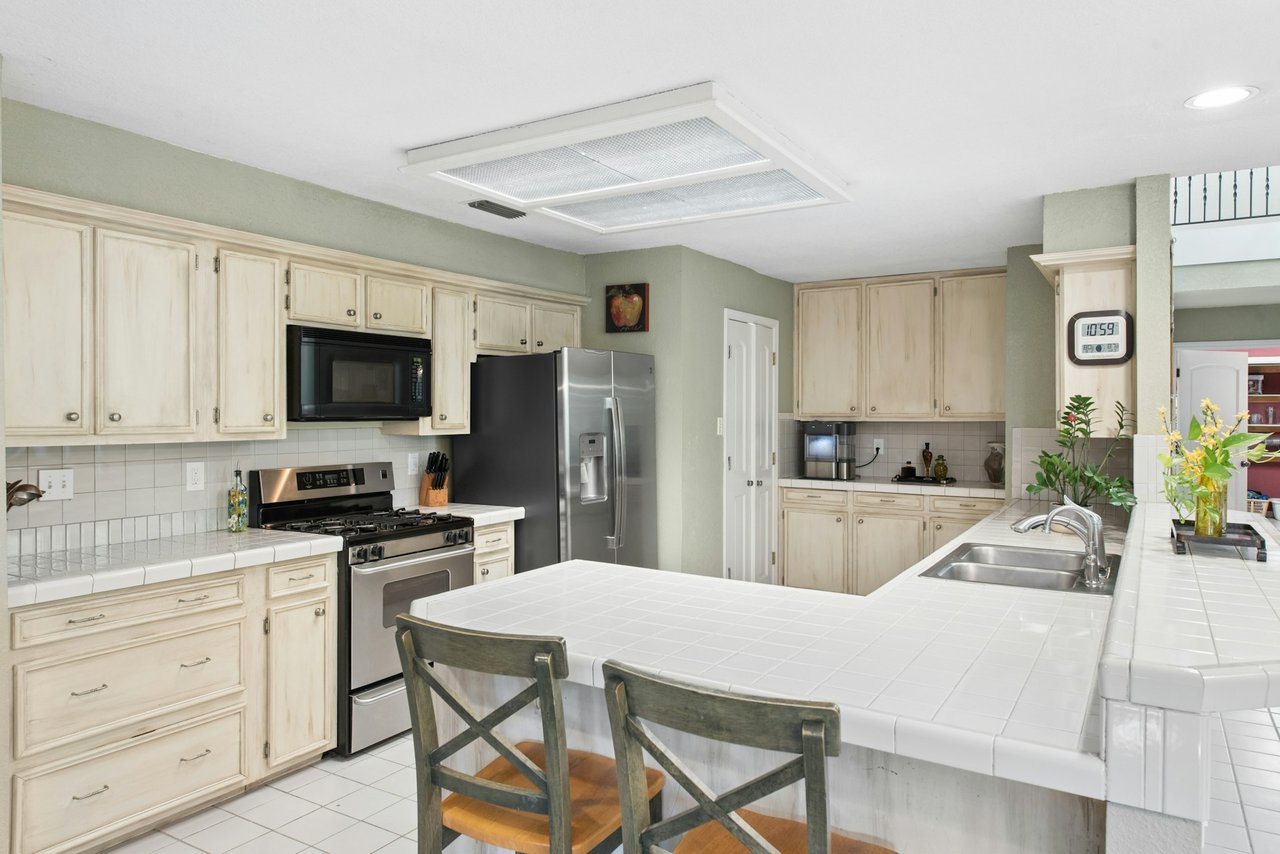
Galley kitchen with cream cabinets, stainless appliances, tiled counters, and a staircase beyond the sink.
Kitchen with cream cabinetry, stainless steel appliances, and a large tiled peninsula with two chairs.
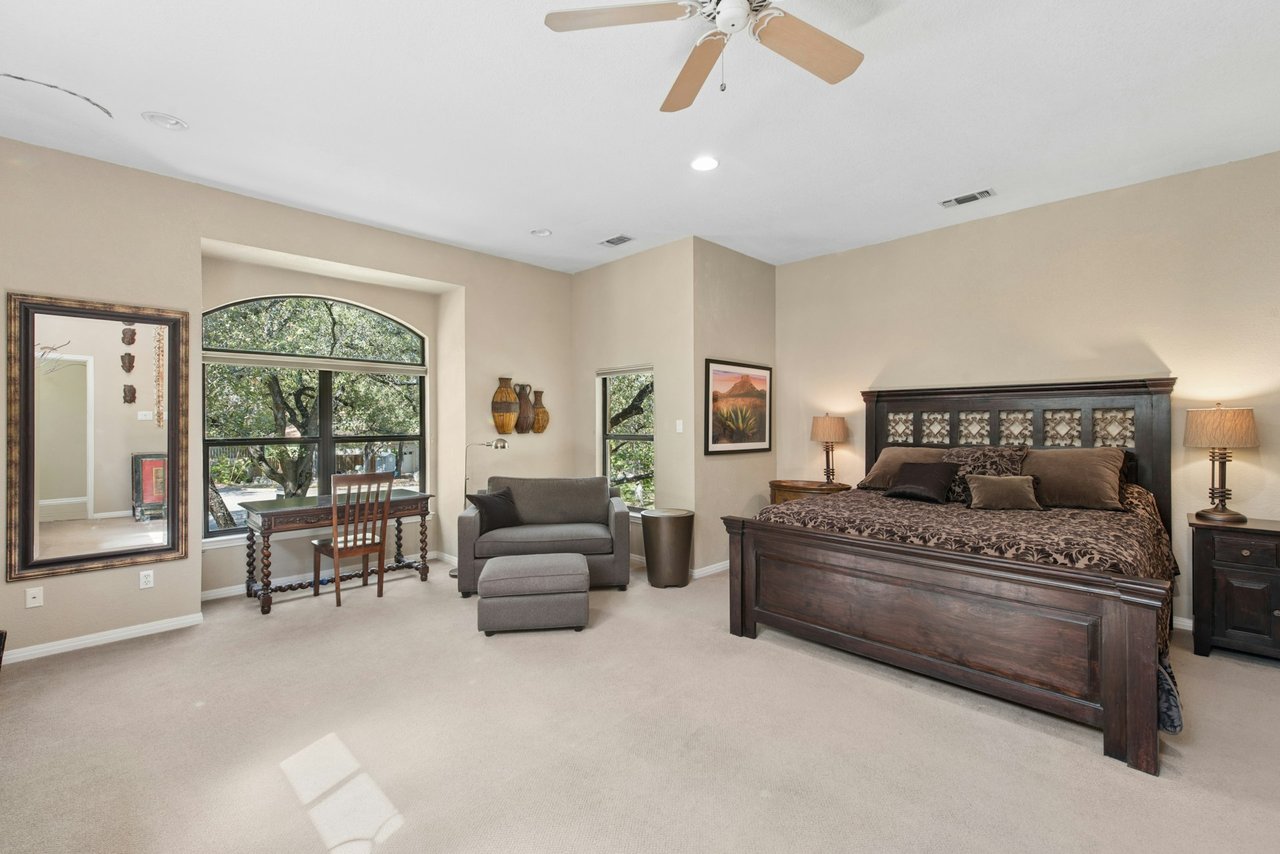
Furnished bedroom with a dark wood bed, sitting area, and large windows overlooking trees.
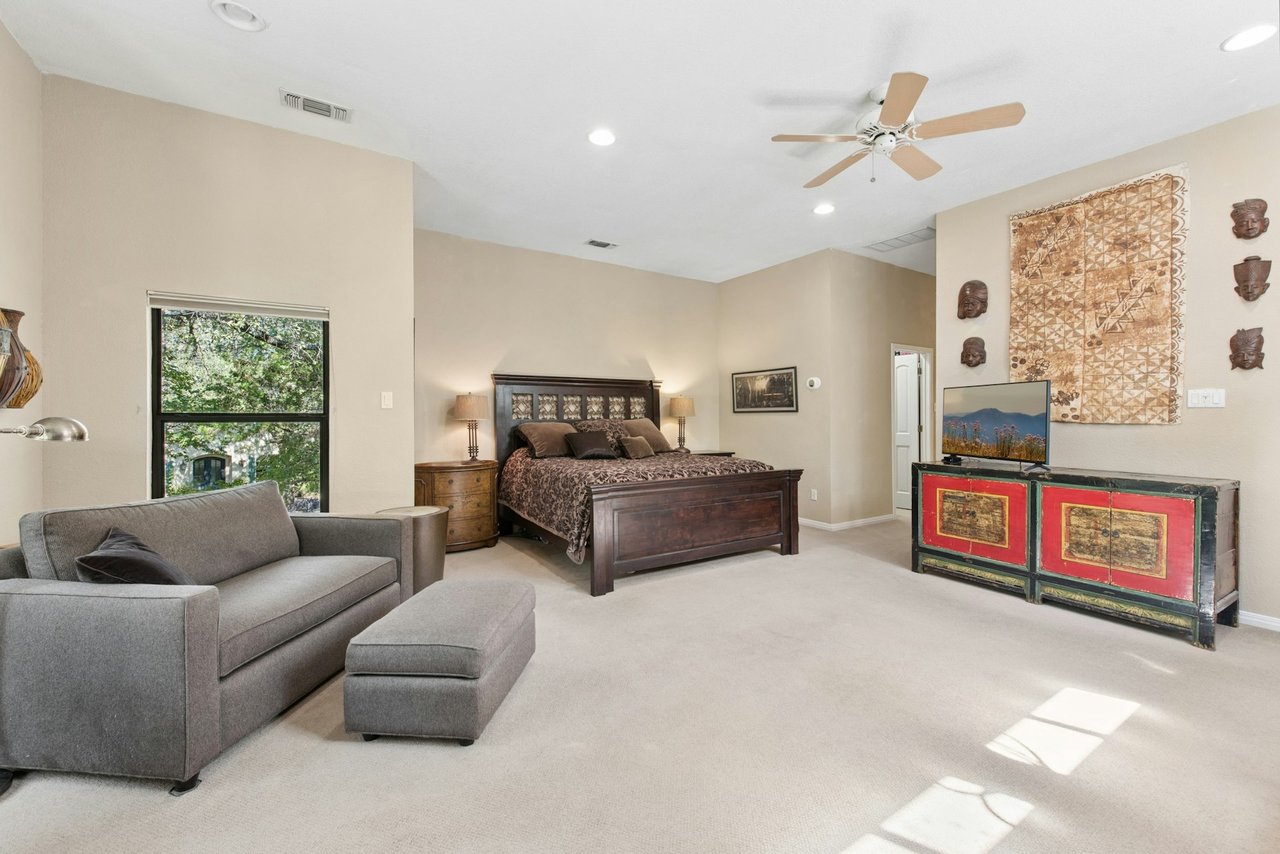
Spacious bedroom with a dark wood bed, gray sofa, and colorful cabinet beneath patterned wall art.
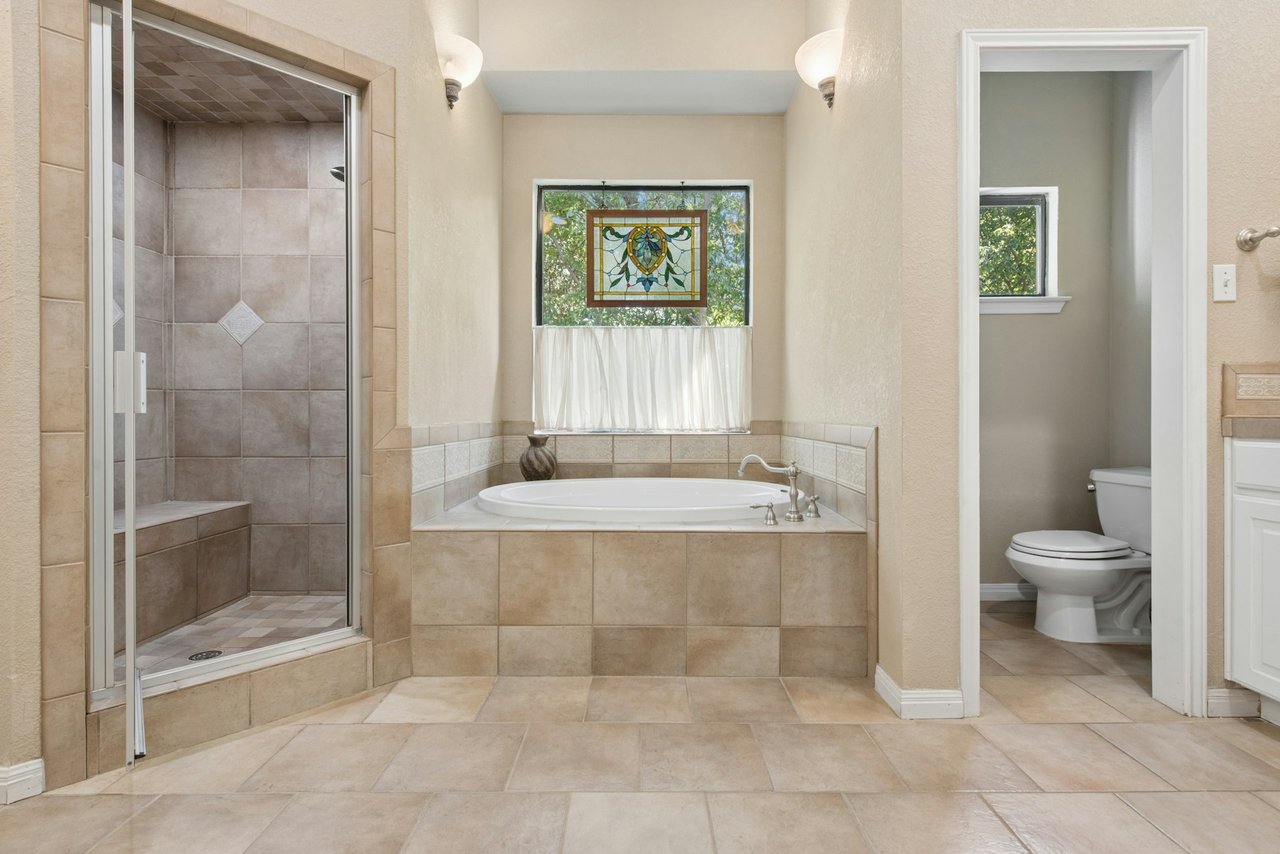
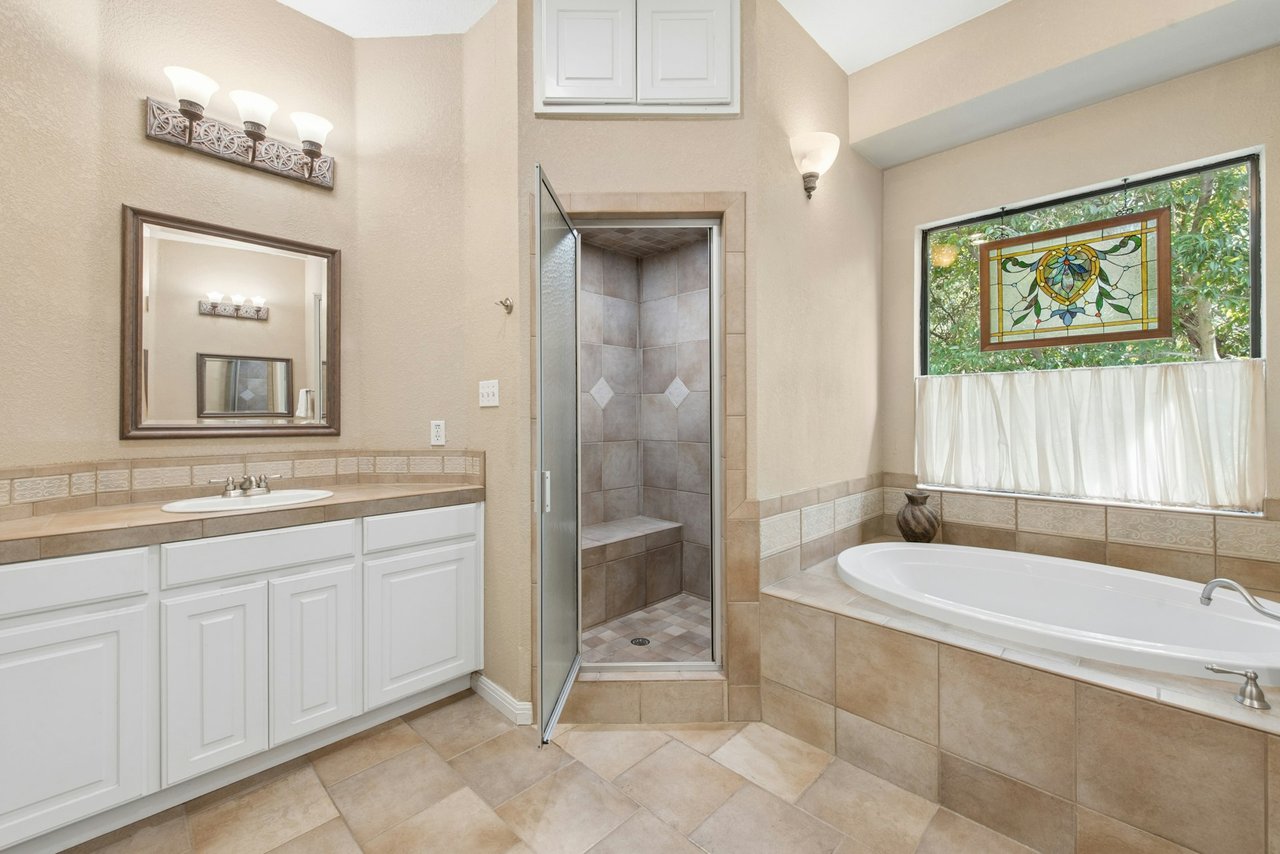
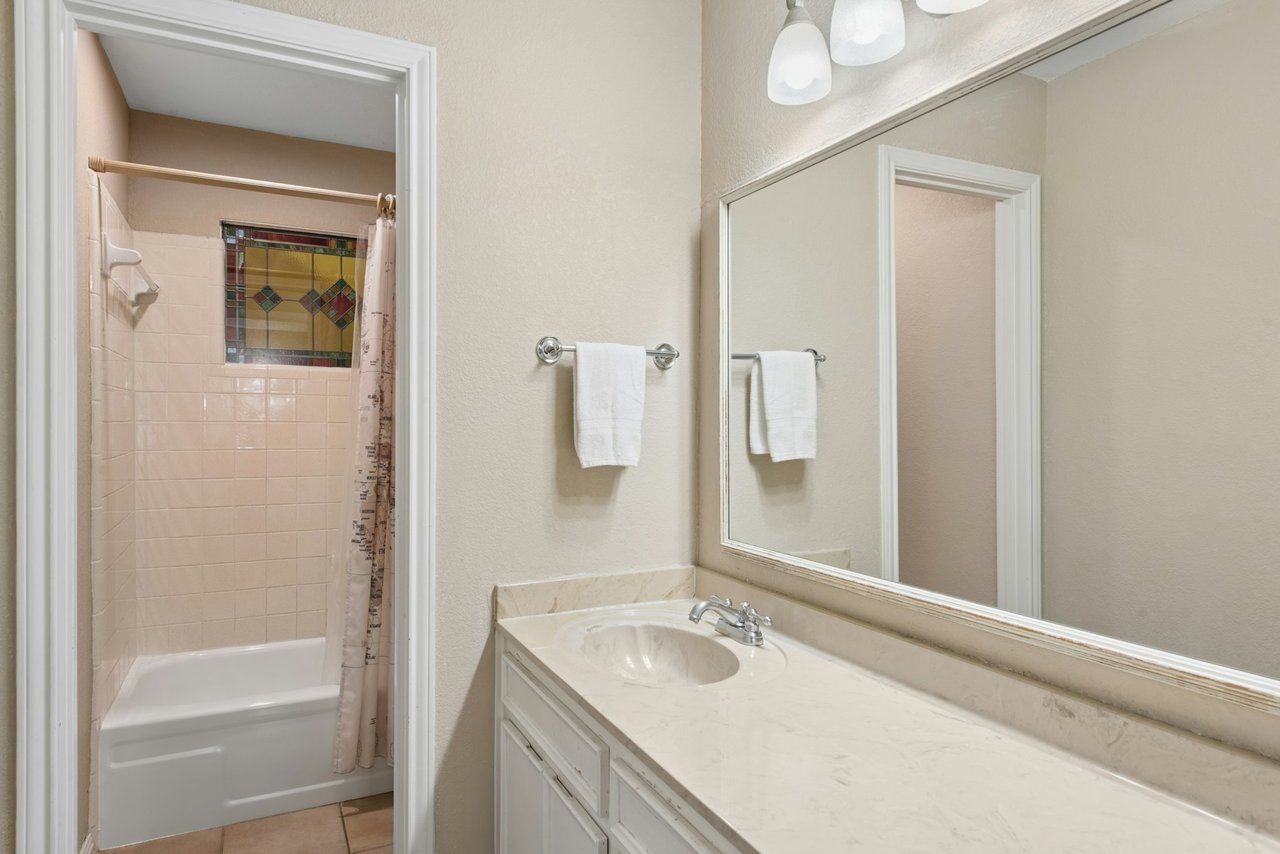
Bathroom with a tiled walk-in shower, built-in tub, and stained-glass window.
Bathroom with a tiled walk-in shower, soaking tub, and stained-glass window.
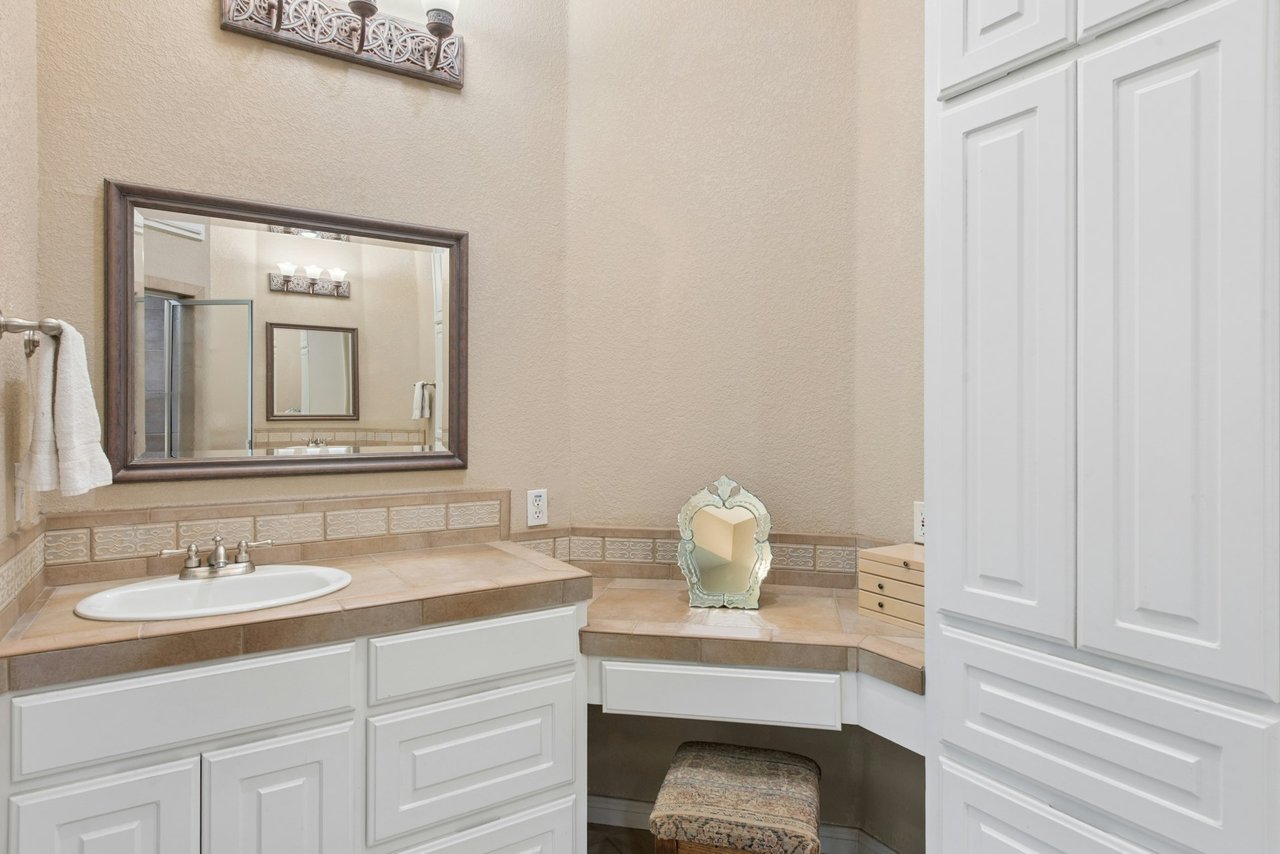
Bathroom vanity with white cabinets, beige tile counters, an oval sink, and a large framed mirror.
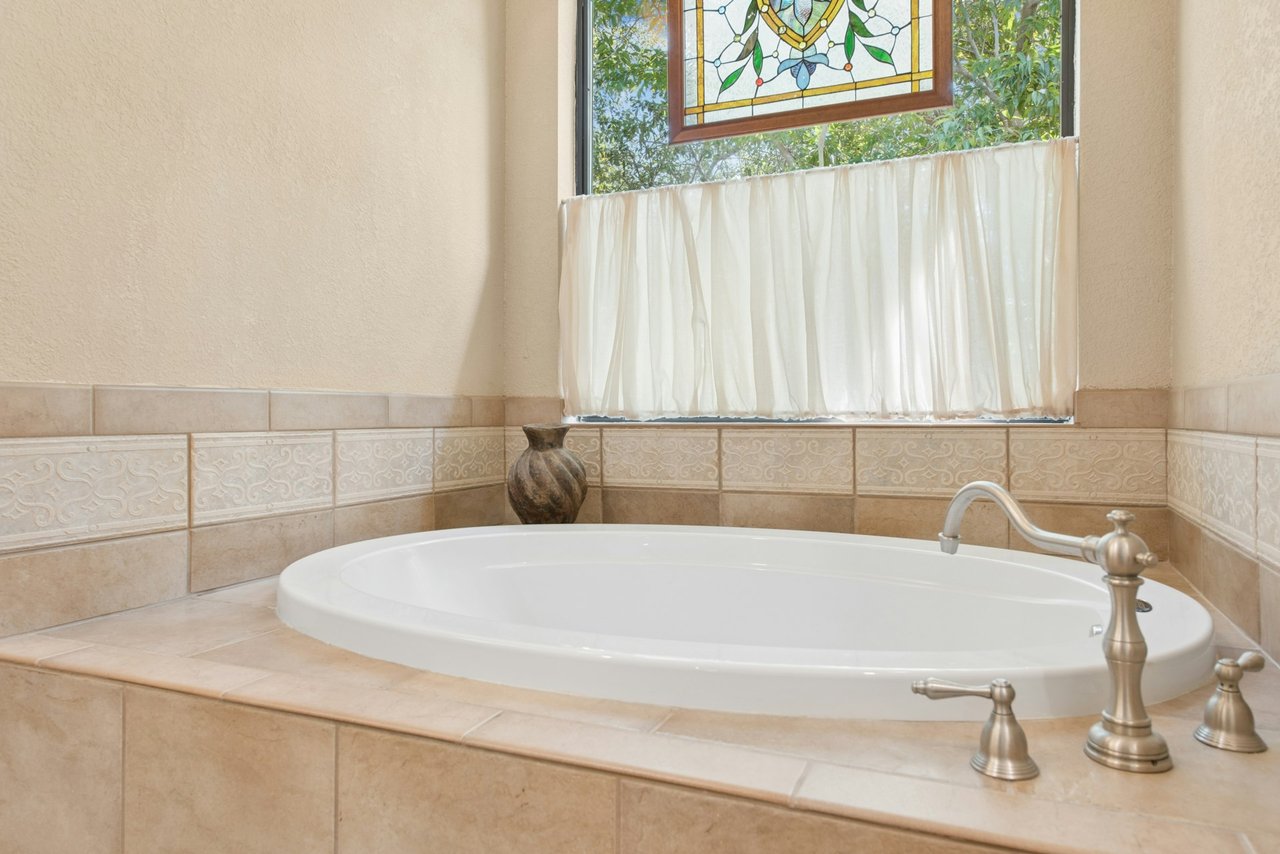
Oval soaking tub in a beige tiled bathroom beneath a stained-glass window.
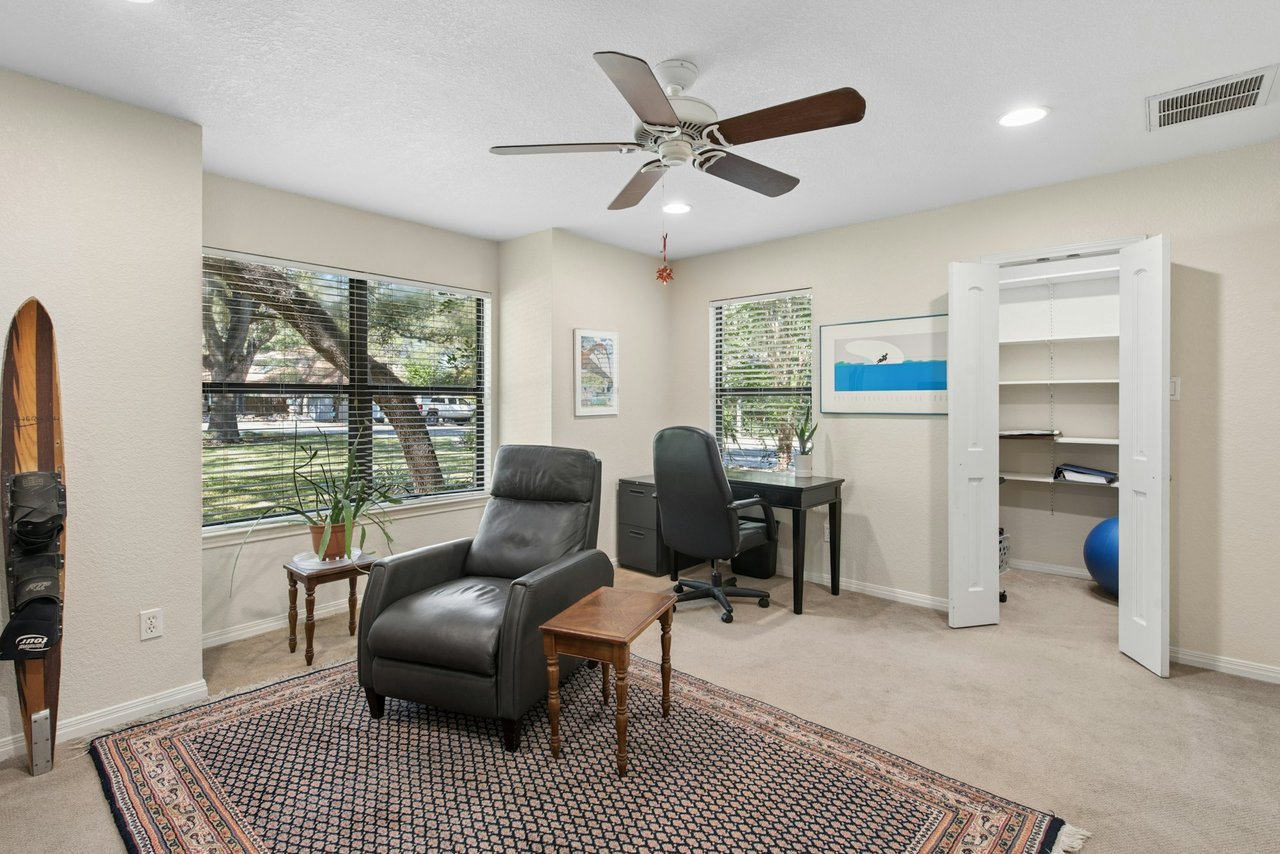
Home office with a desk, leather recliner, large windows, and an open closet.
Bathroom with a long white vanity, large mirror, and tiled bathtub and shower.
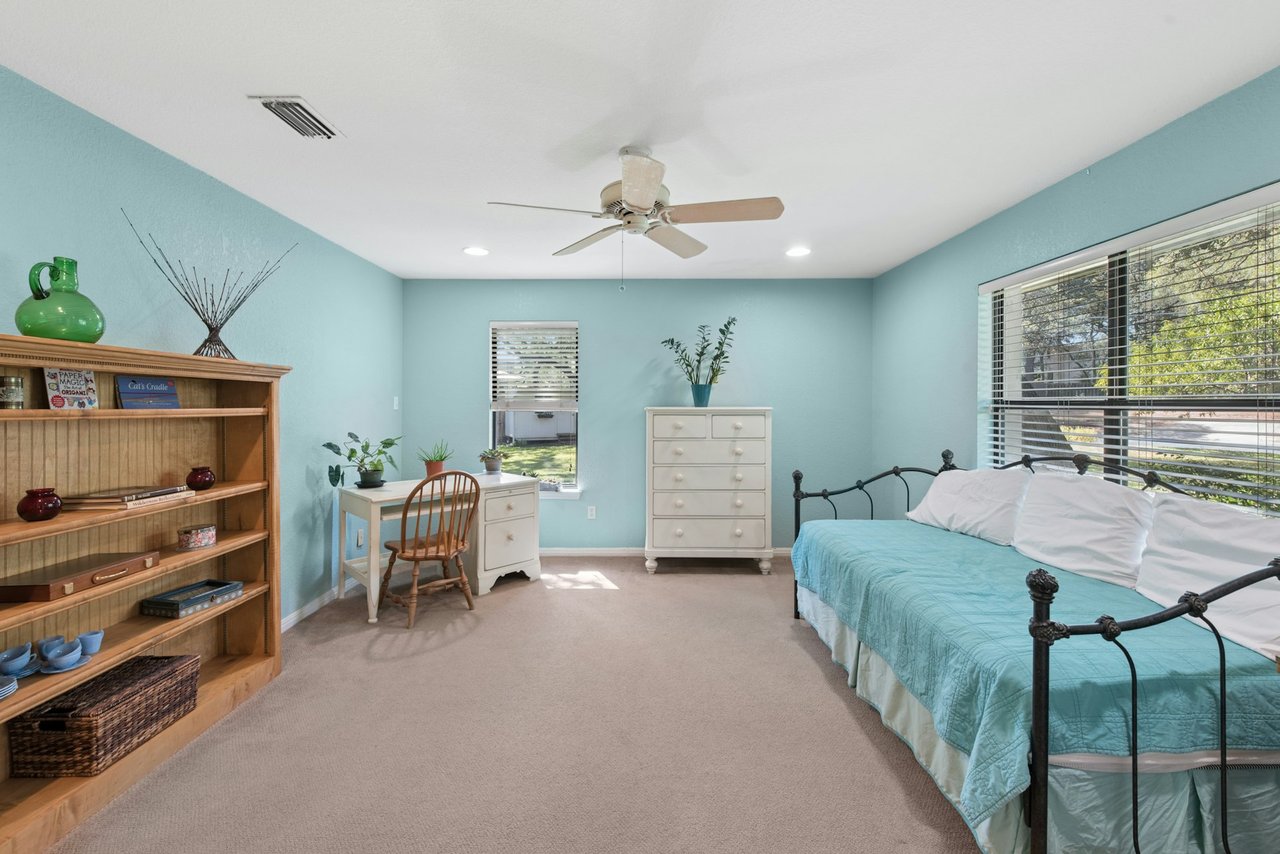
Bedroom with turquoise walls, a black metal bed, wooden bookcase, and small desk.
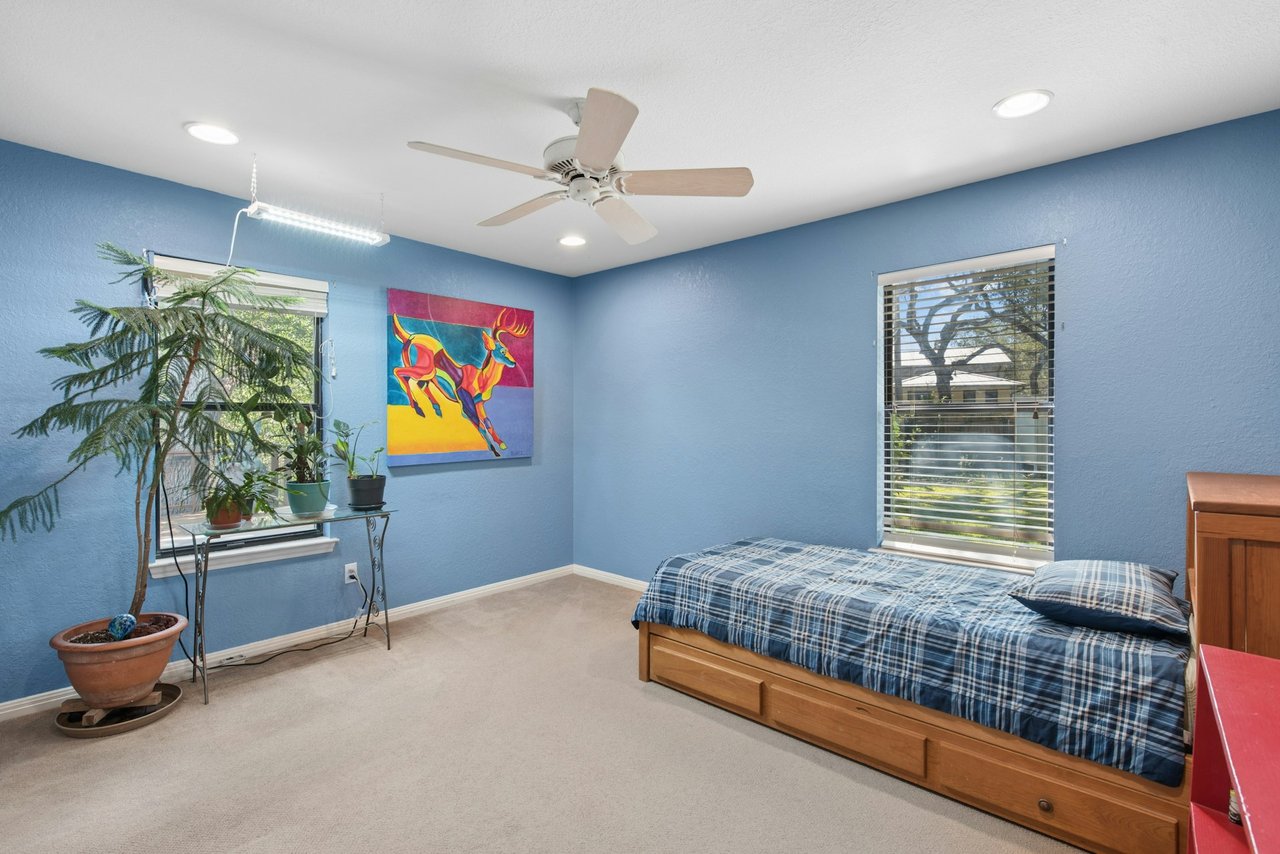
Bedroom with blue walls, plaid bedding, potted plants, and colorful deer artwork.
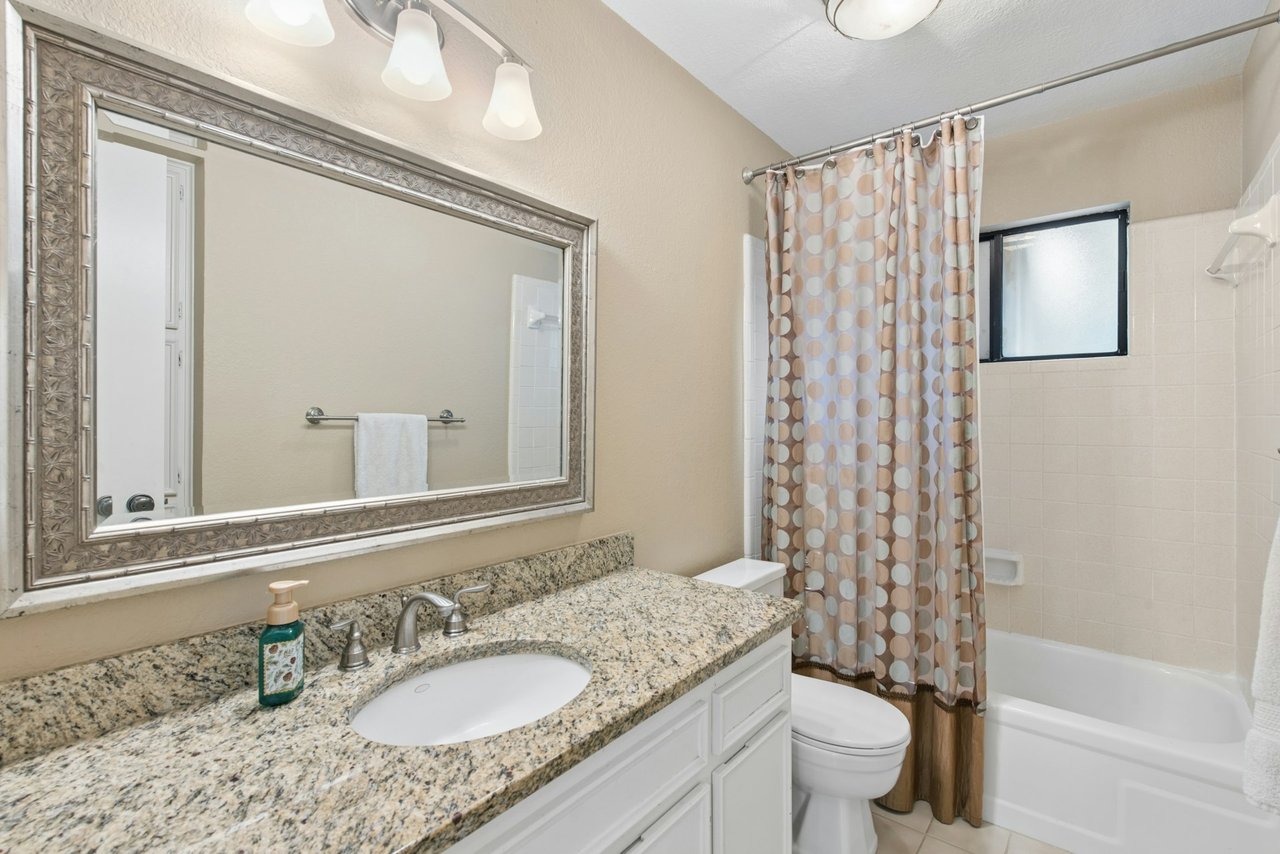
Bathroom with a granite vanity, large framed mirror, and bathtub behind a patterned shower curtain.
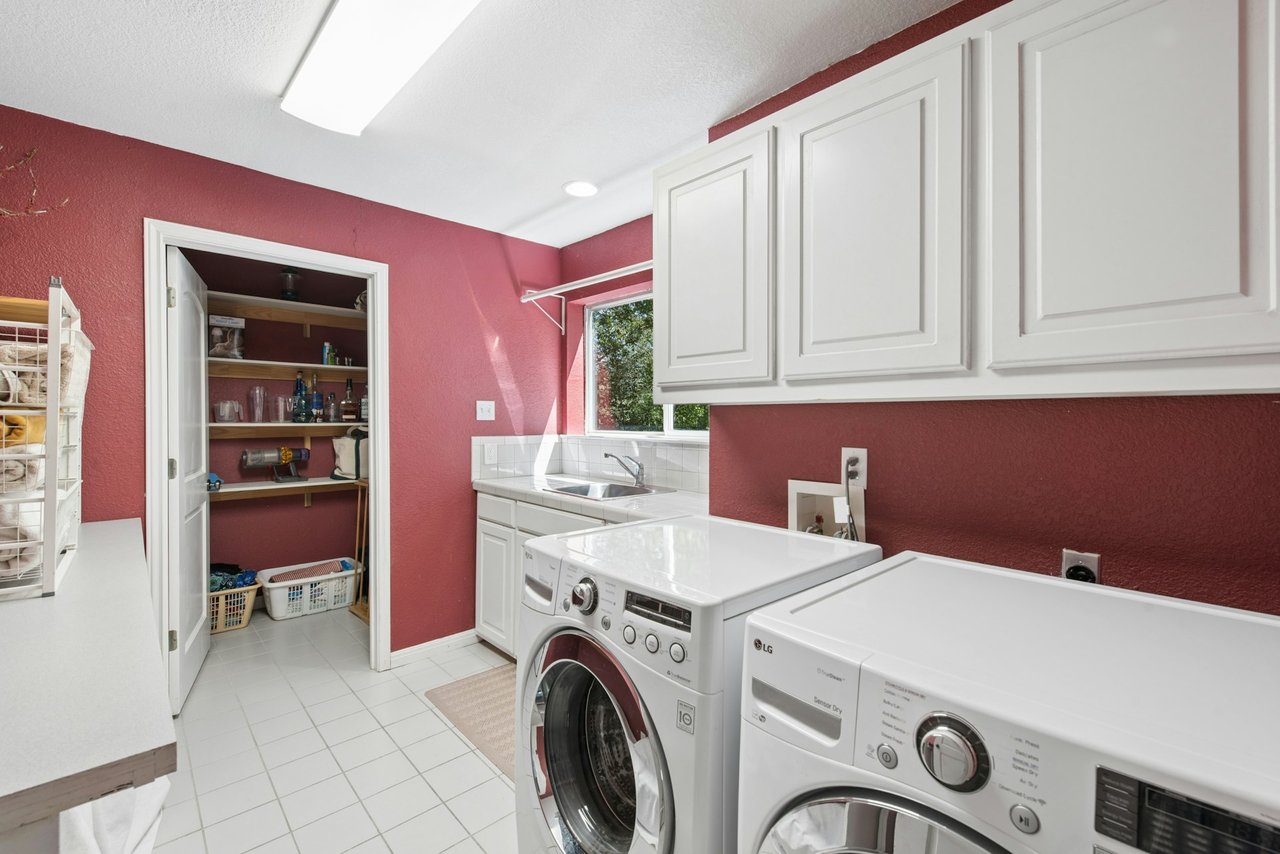
Laundry room with red walls, white cabinets, two front-loading machines, and a utility sink.
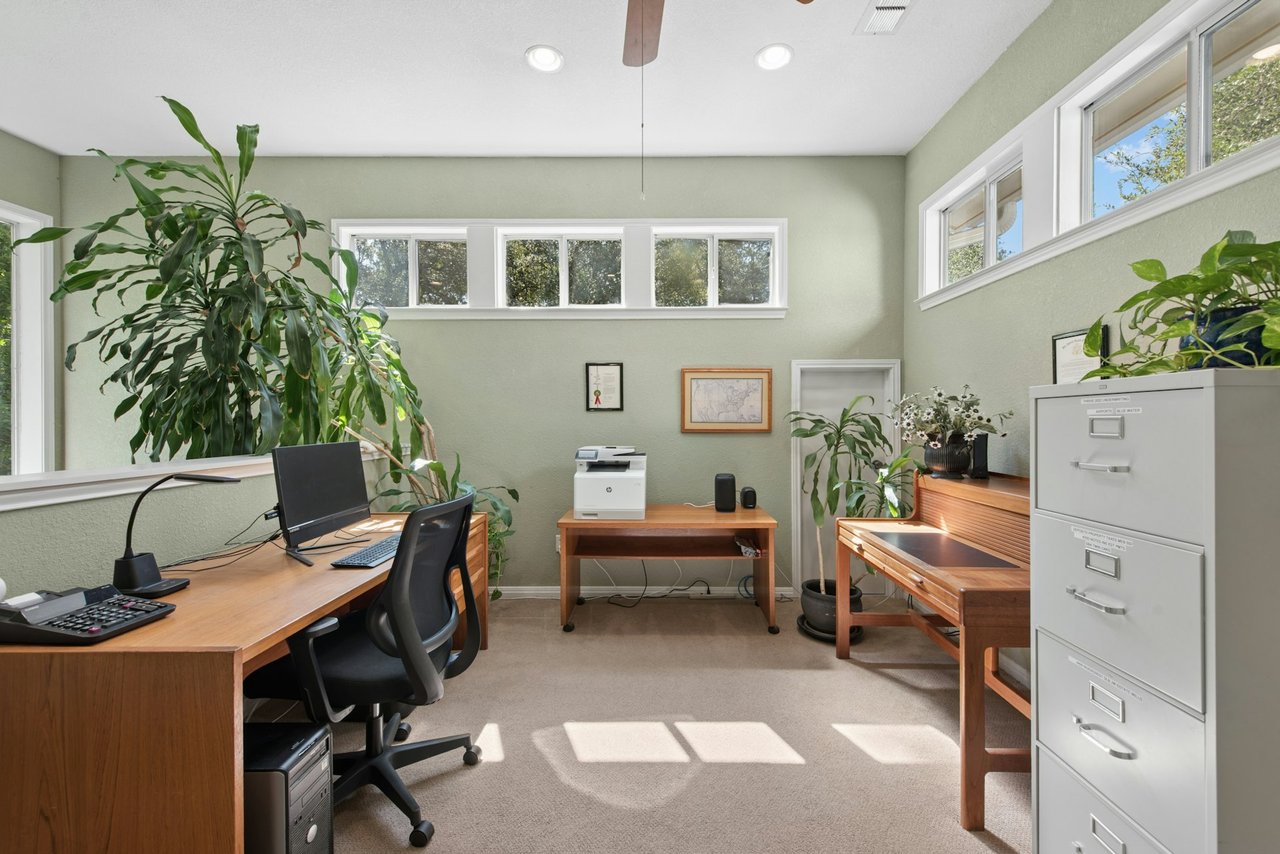
Bright home office with large windows, wooden desks, and leafy plants.
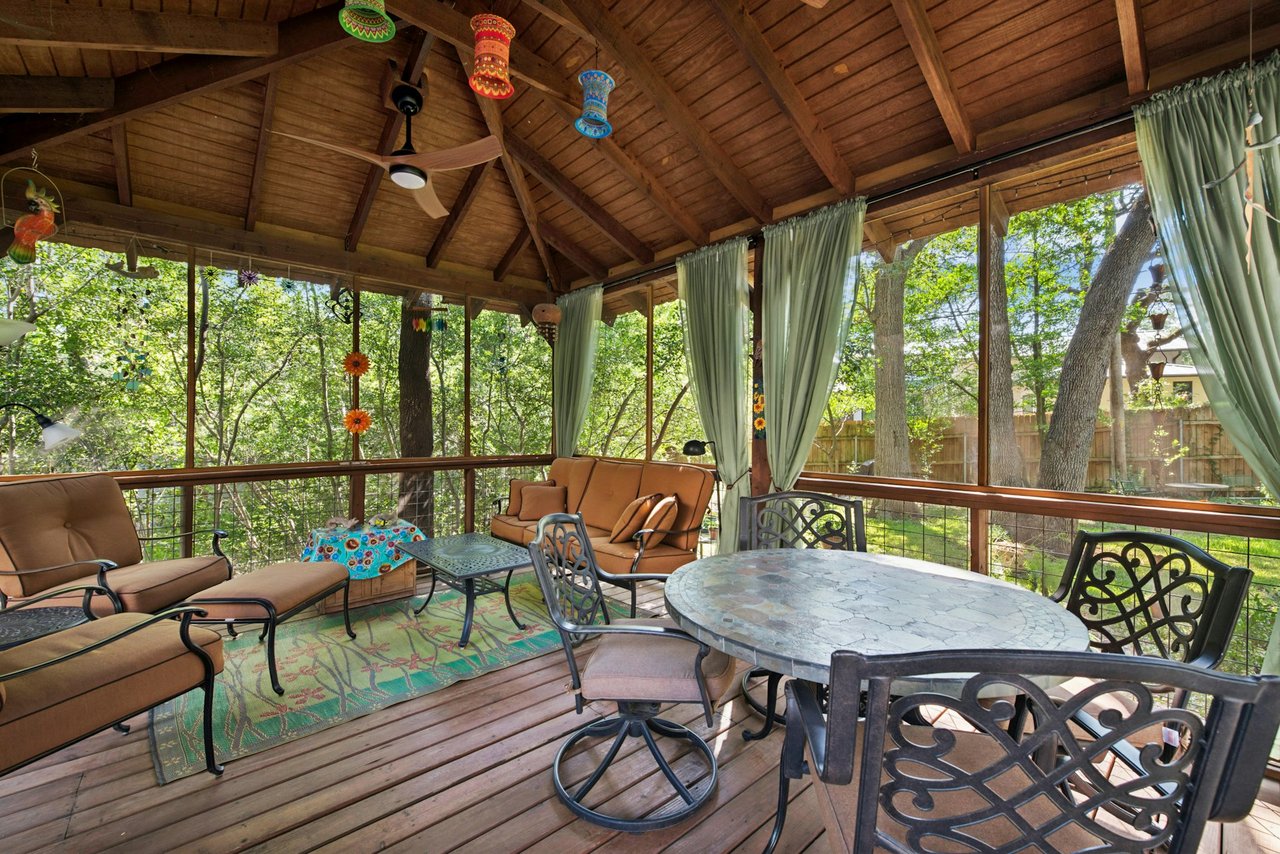
Covered wooden porch with exposed beams, cushioned seating, and a round dining table overlooking trees.
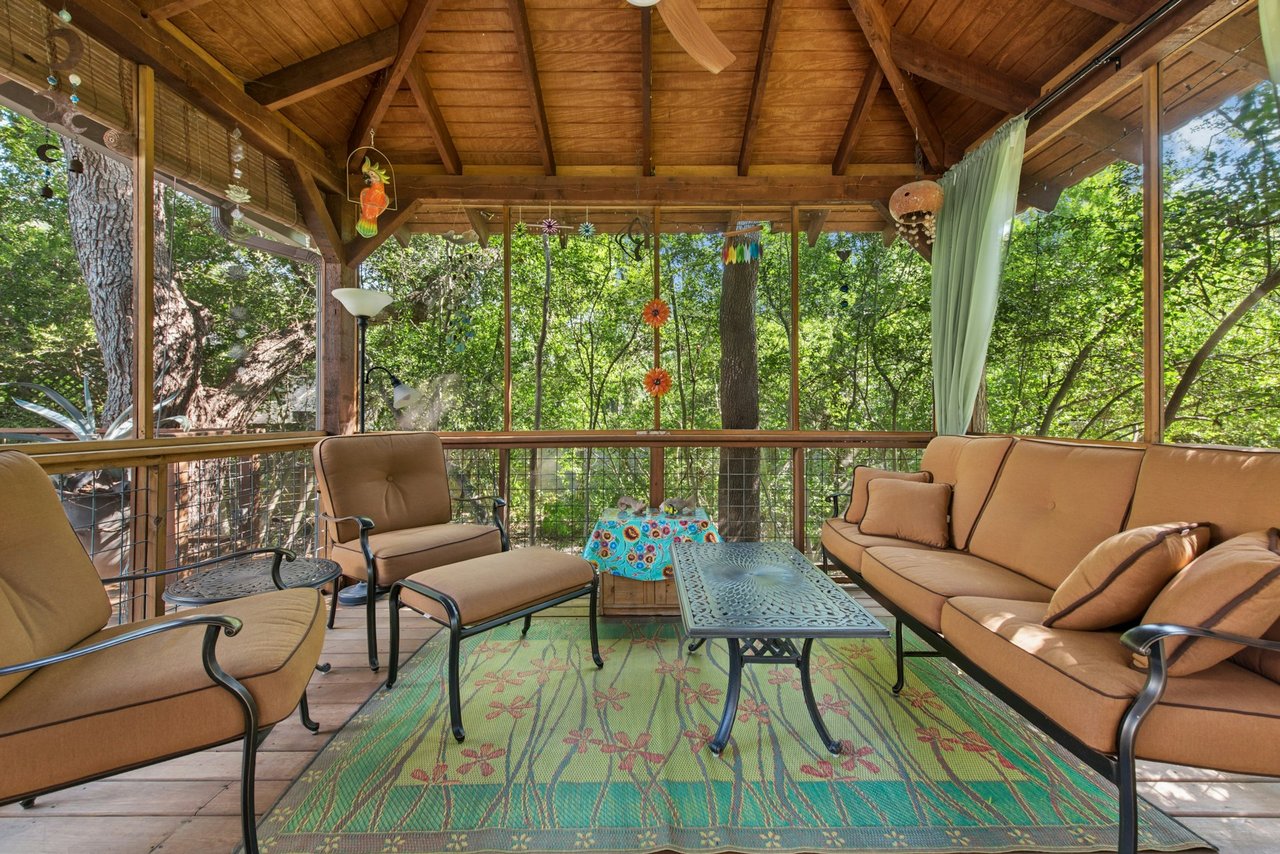
Covered wooden deck with tan seating, a metal coffee table, and views of surrounding trees.
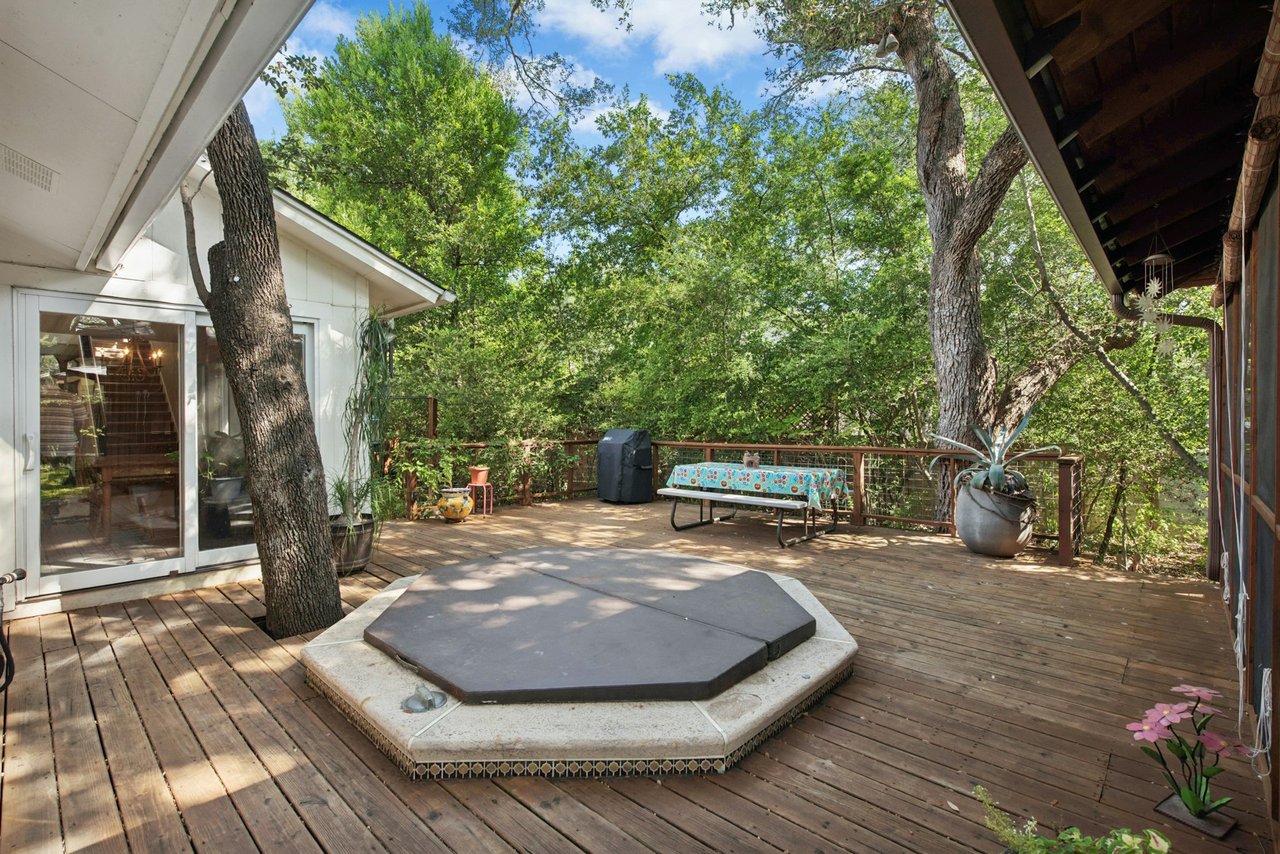
Wooden deck with a covered hot tub, outdoor table, and grill beneath leafy trees.
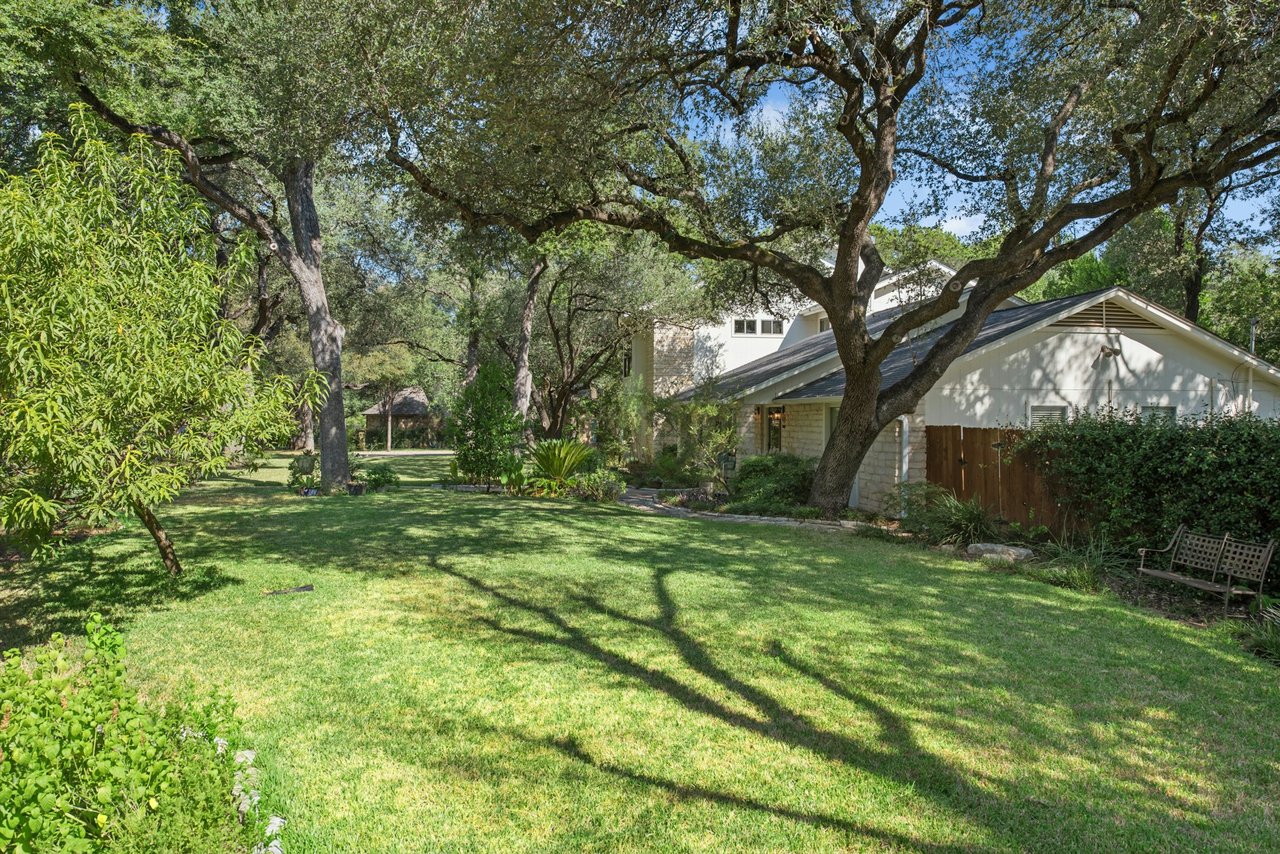
Grassy backyard with mature shade trees, landscaped beds, a wooden gate, and a light-colored house.
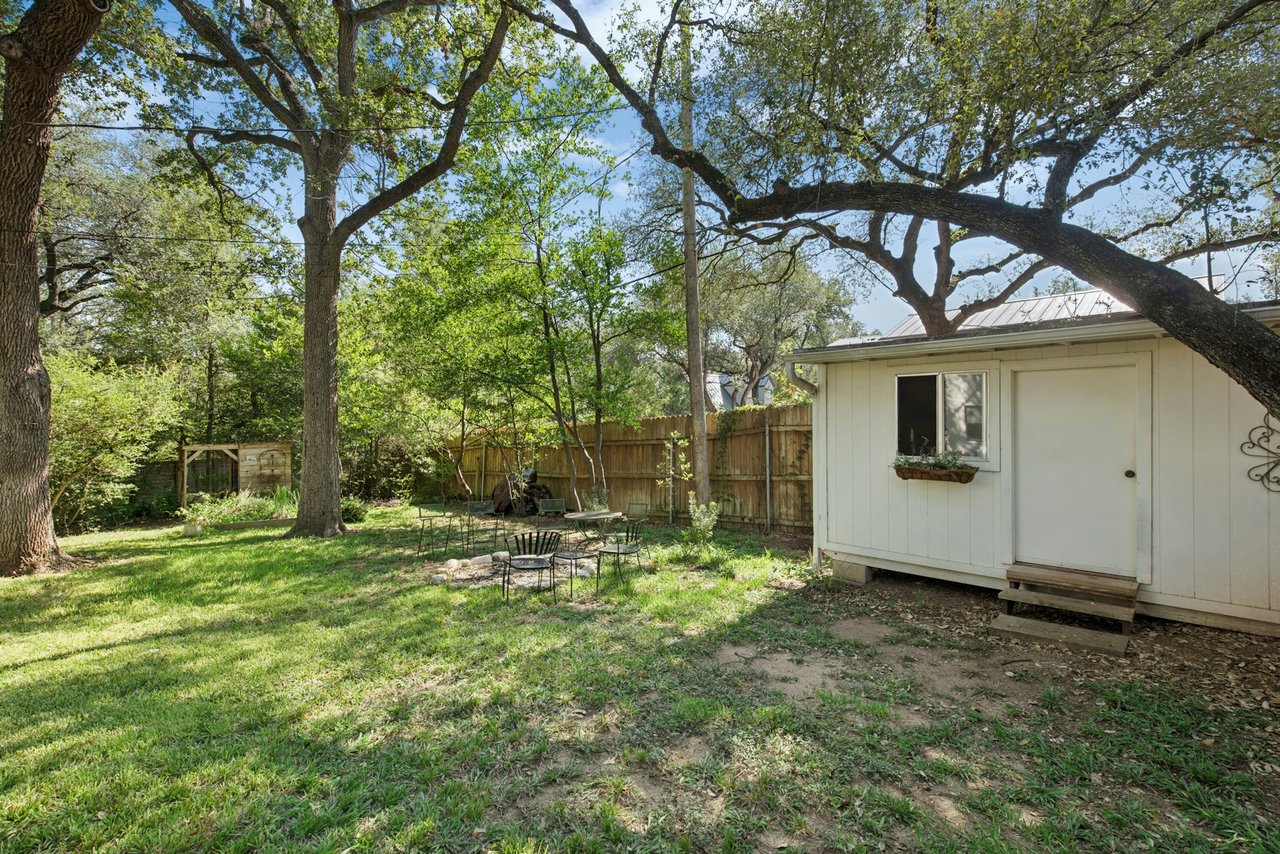
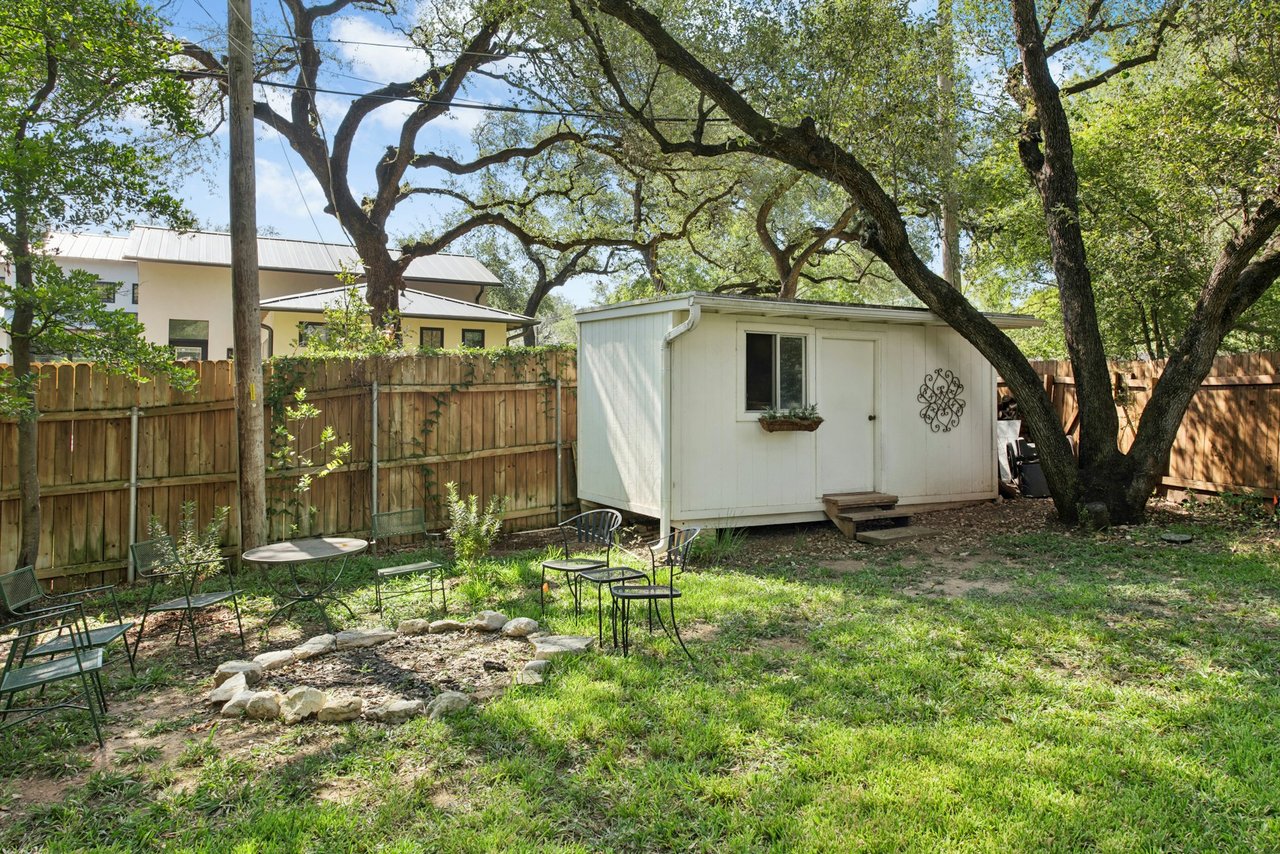
Shaded backyard with mature trees, lawn, patio seating, and a small detached outbuilding.
Fenced backyard with a white shed, large shade trees, and metal patio seating.
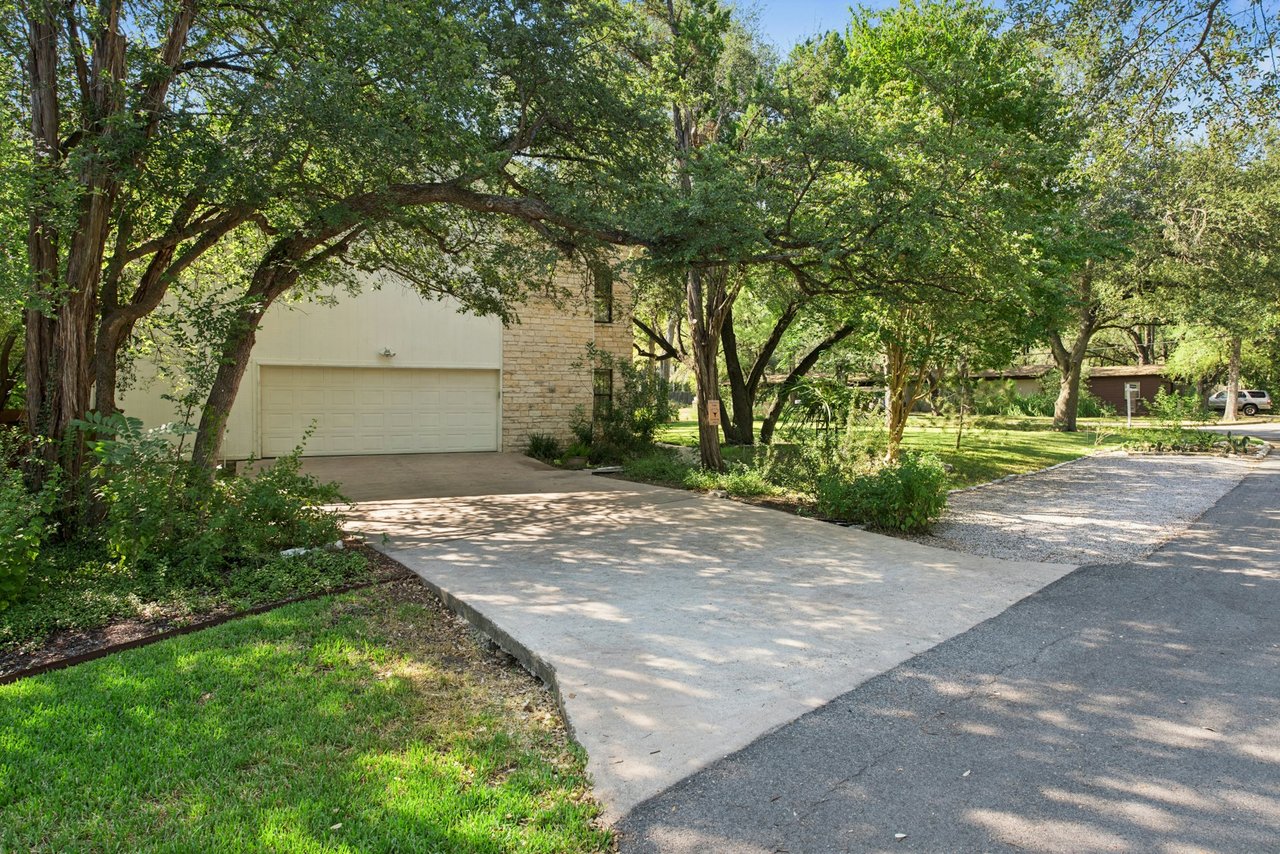
House with a two-car garage and wide driveway beneath mature trees.
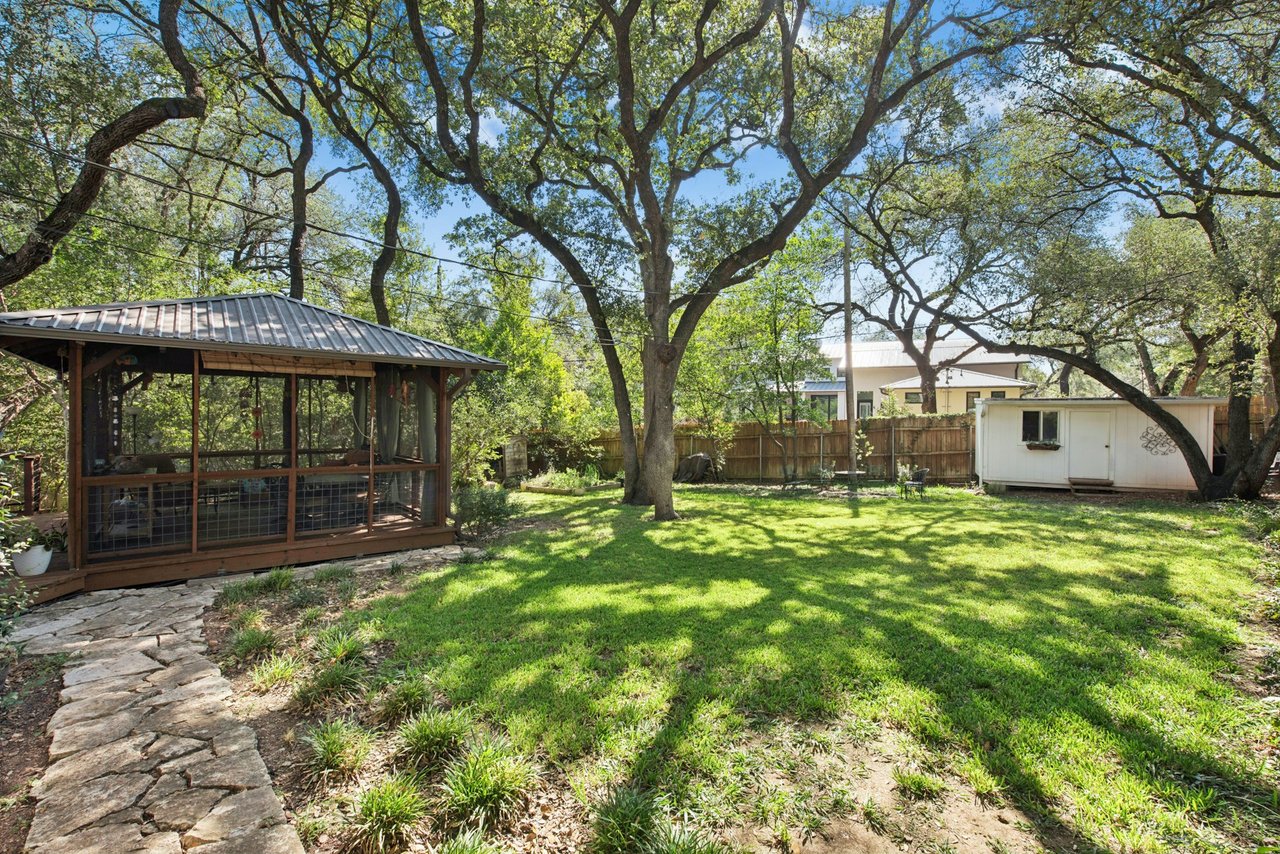
Backyard with a screened gazebo, stone walkway, broad lawn, mature trees, and a detached shed.
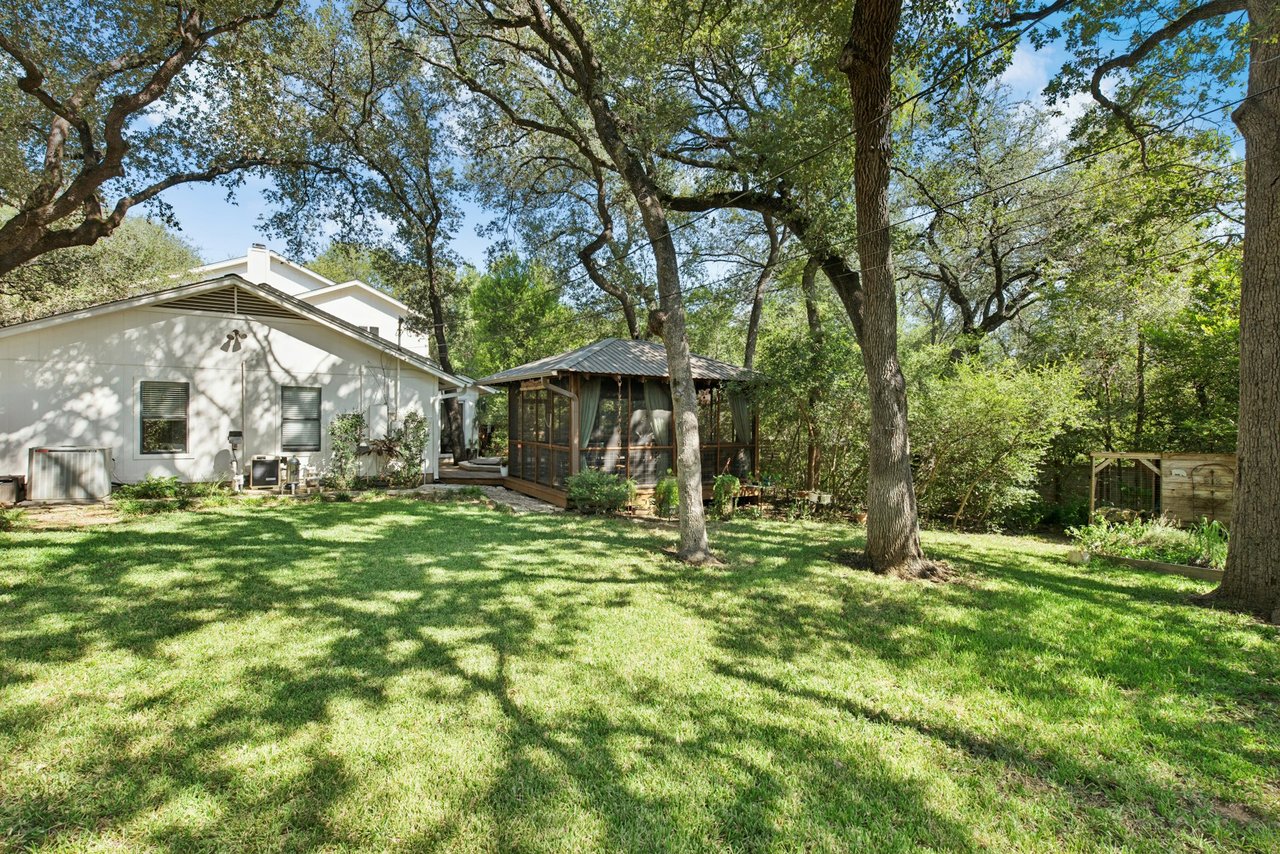
House with a screened gazebo in a broad, tree-shaded grassy backyard.
Lakefront dock with covered boat slips and lounge chairs beside the water.
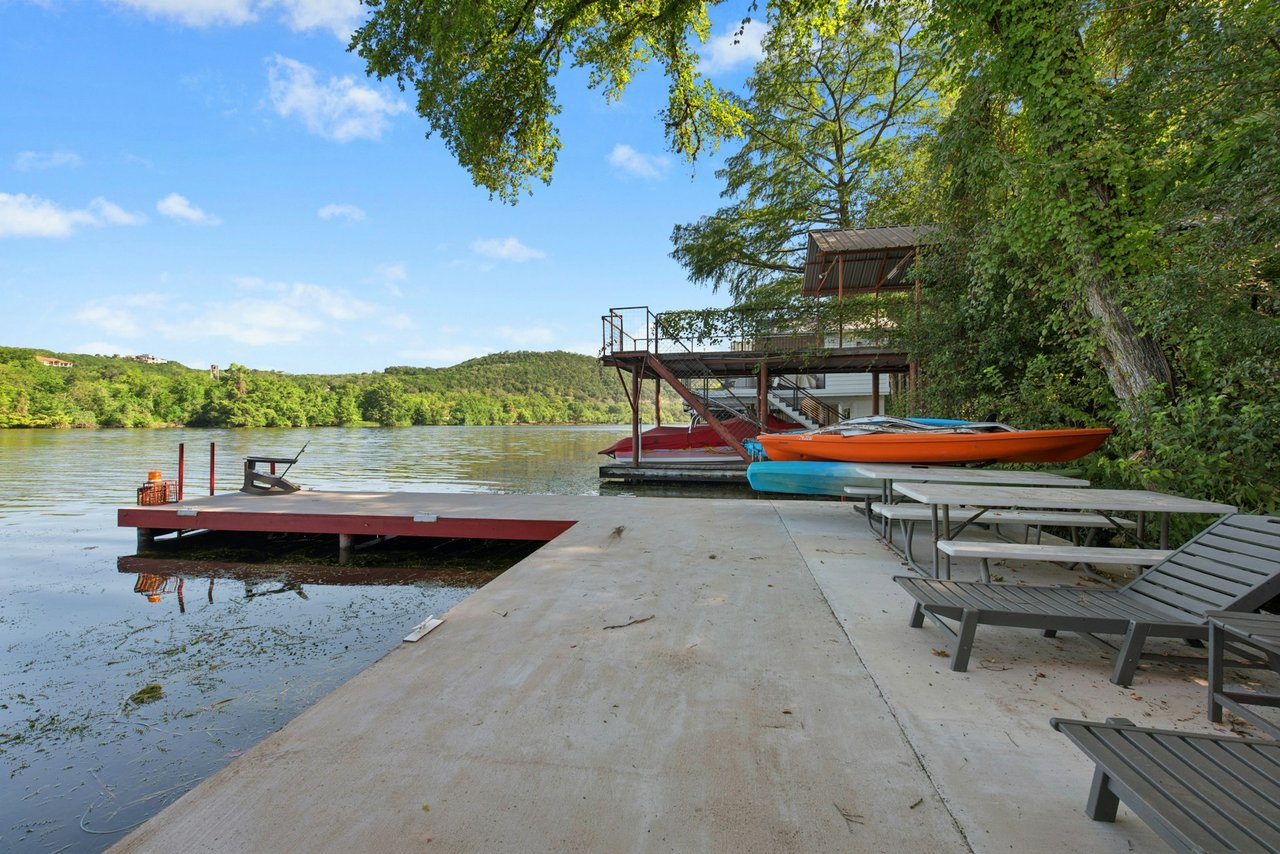
Lakeside patio and dock with kayaks, lounge chairs, and wooded shoreline across the water.
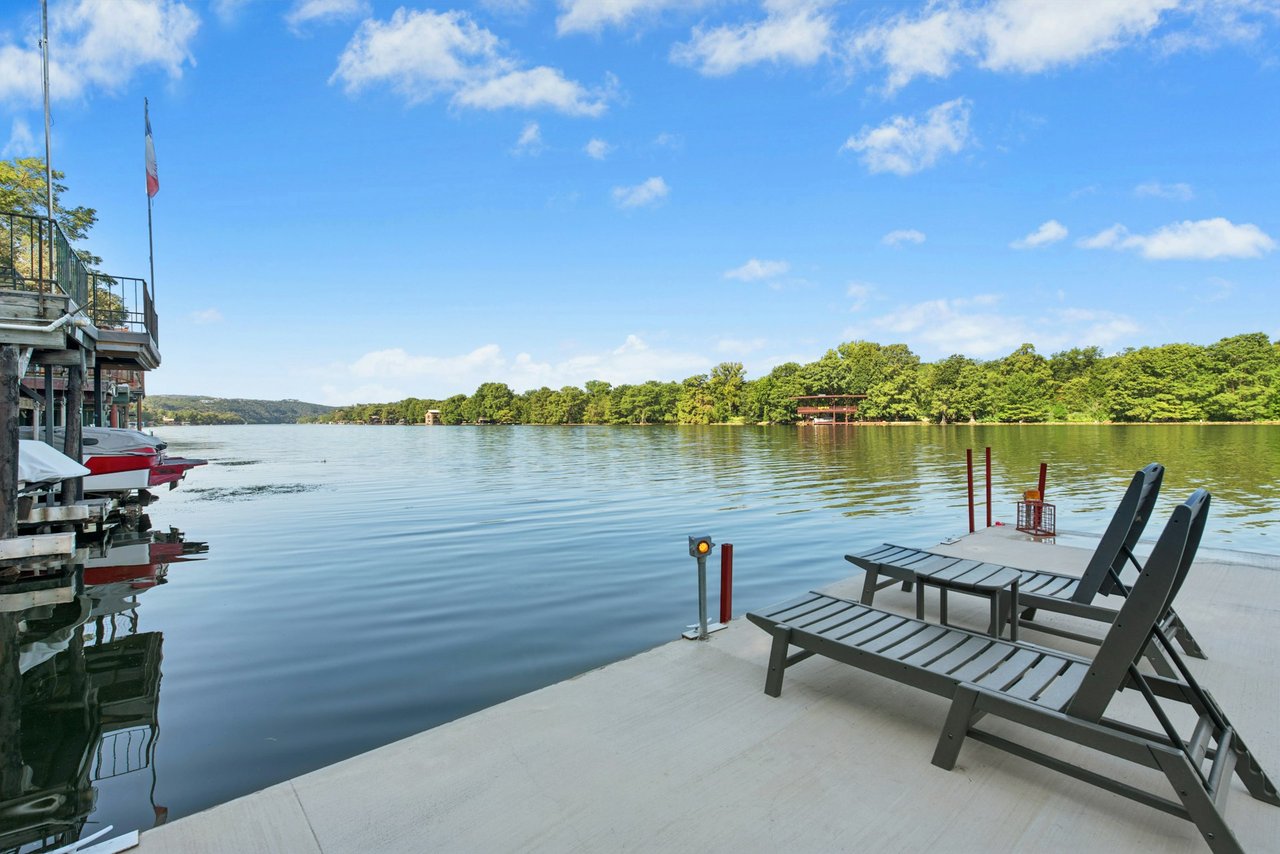
Lakeside dock with lounge chairs overlooking calm water and a tree-lined shore.
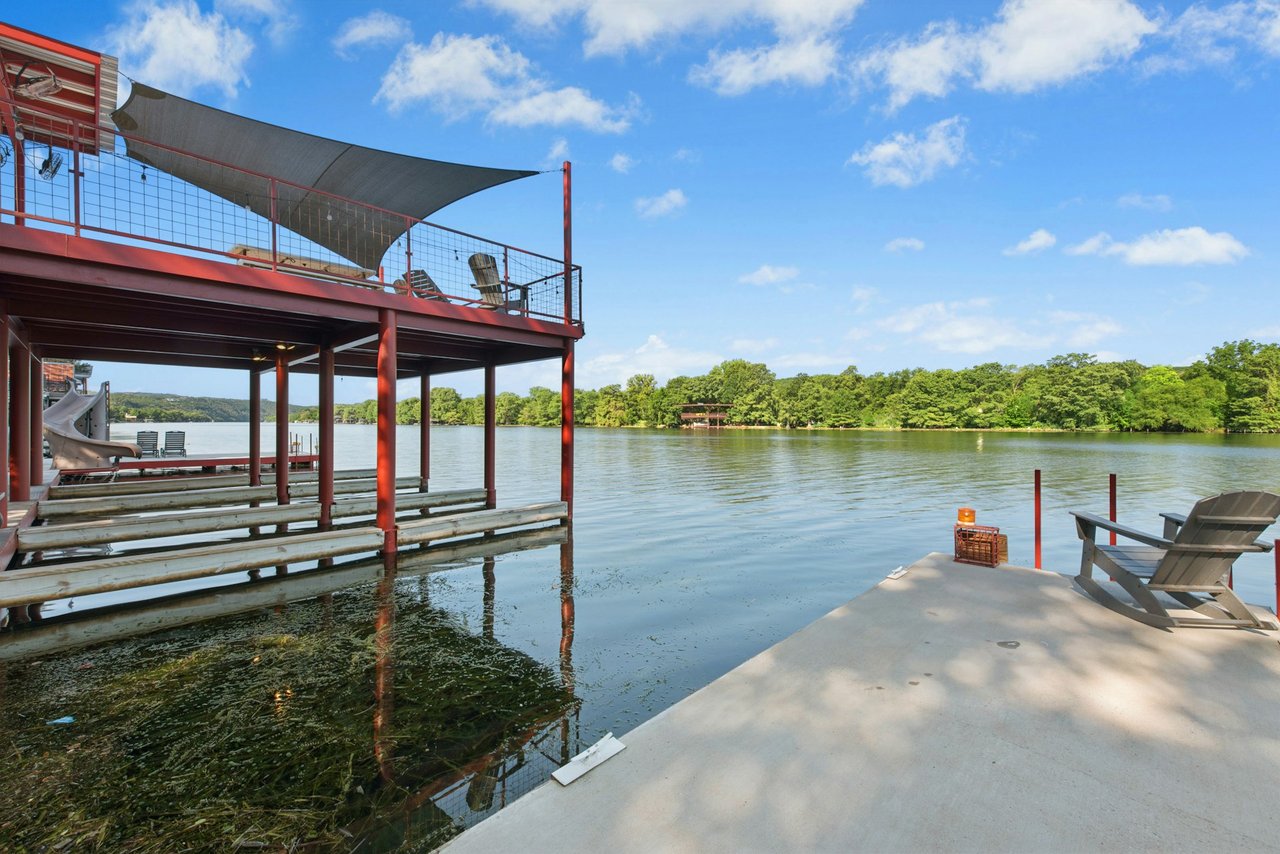
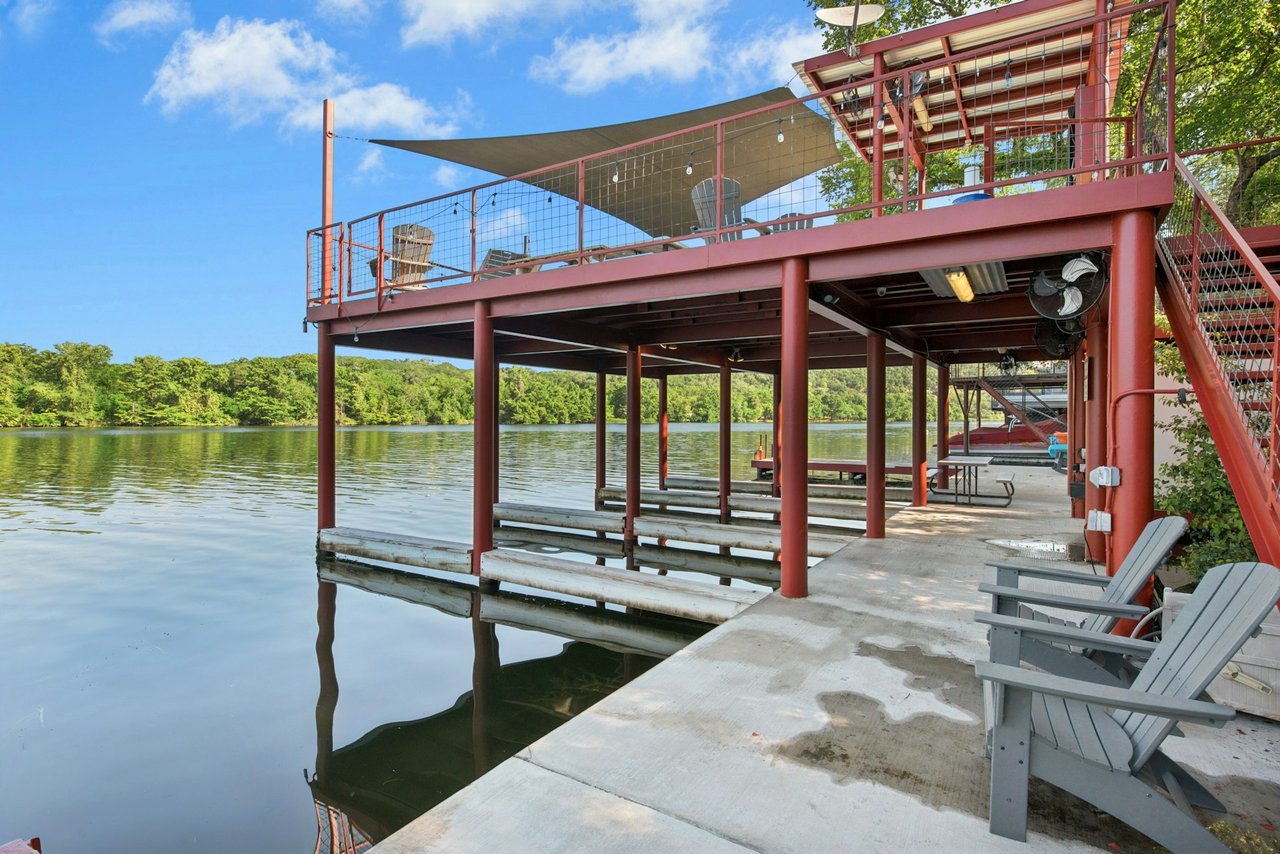
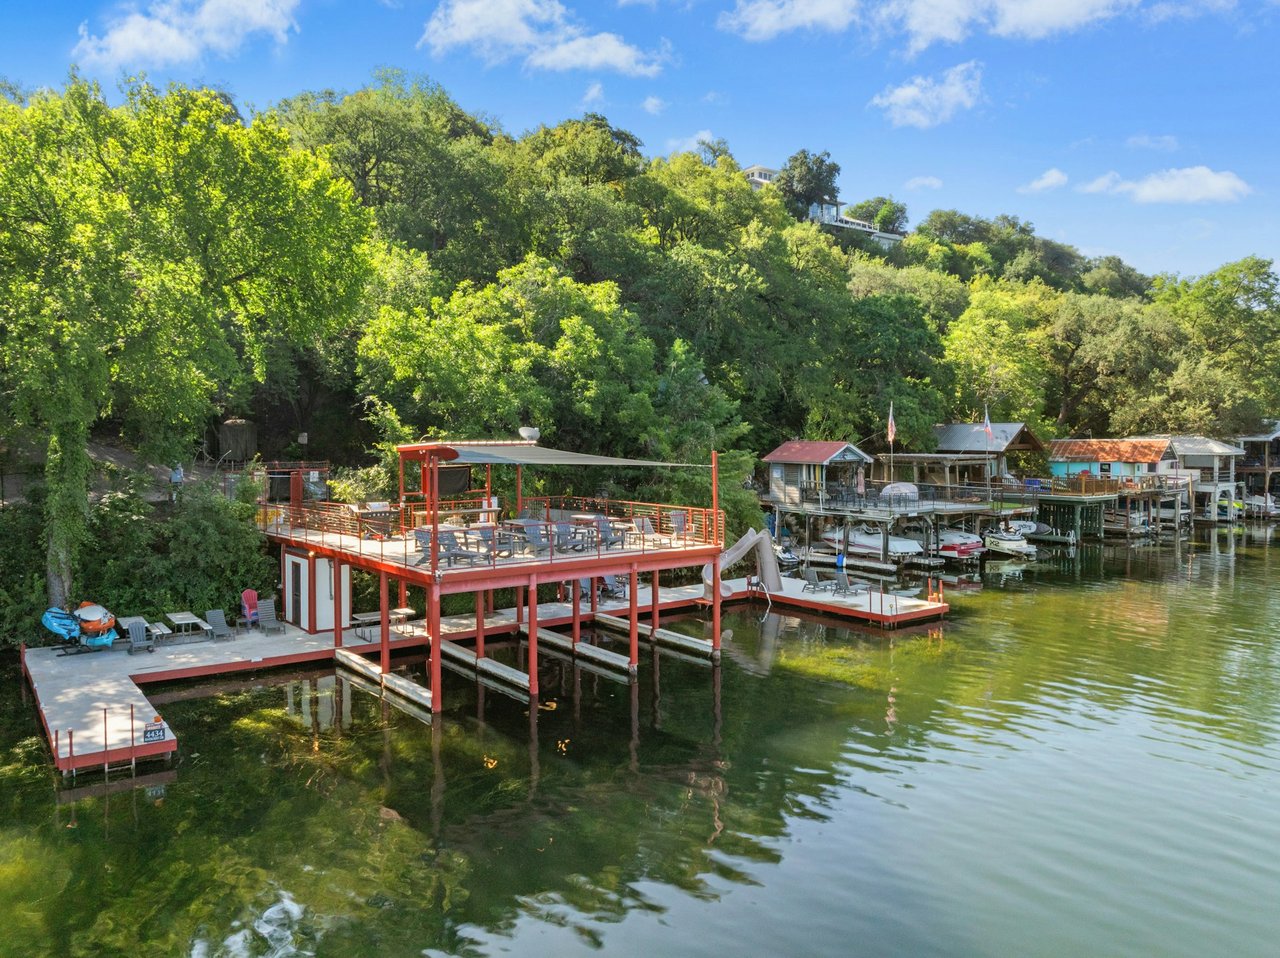
Two-level red metal dock over a calm lake, with a shaded upper deck and lounge chairs along the walkway.
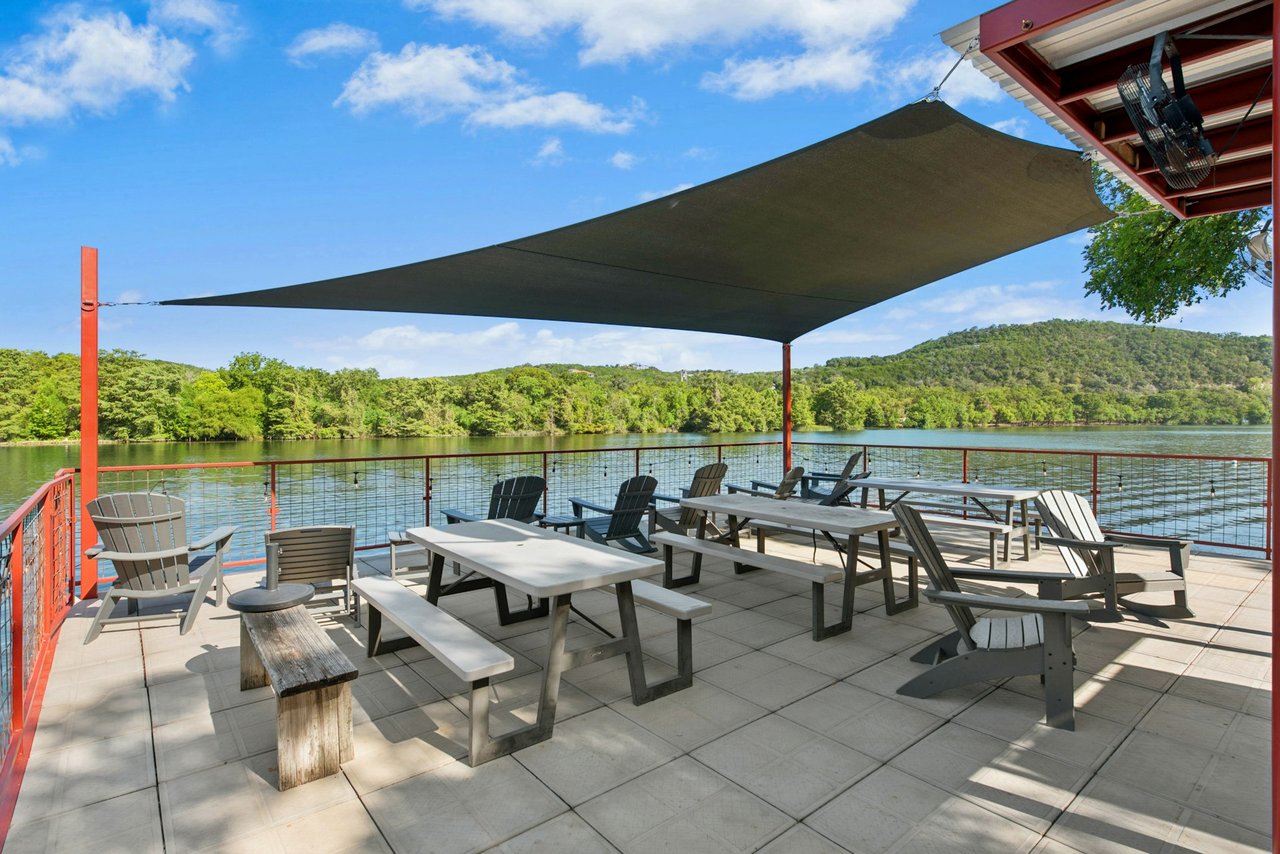
Lakeside patio with picnic tables and lounge chairs beneath a shade sail, overlooking wooded hills.
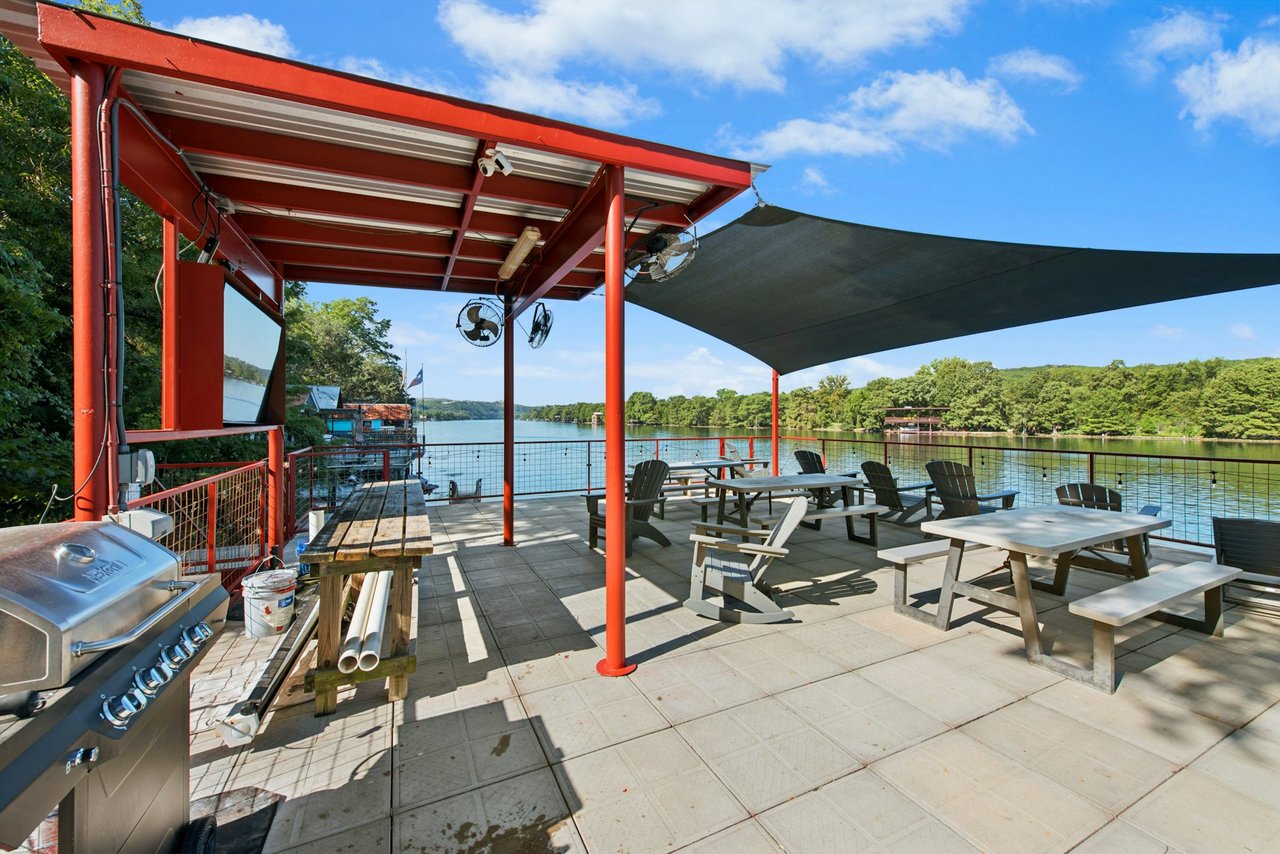
Lakeside deck with red railings, shaded seating, a grill, and a stone patio beside the water.
Lakeside patio with picnic tables and grill beneath a red canopy and shade sail.
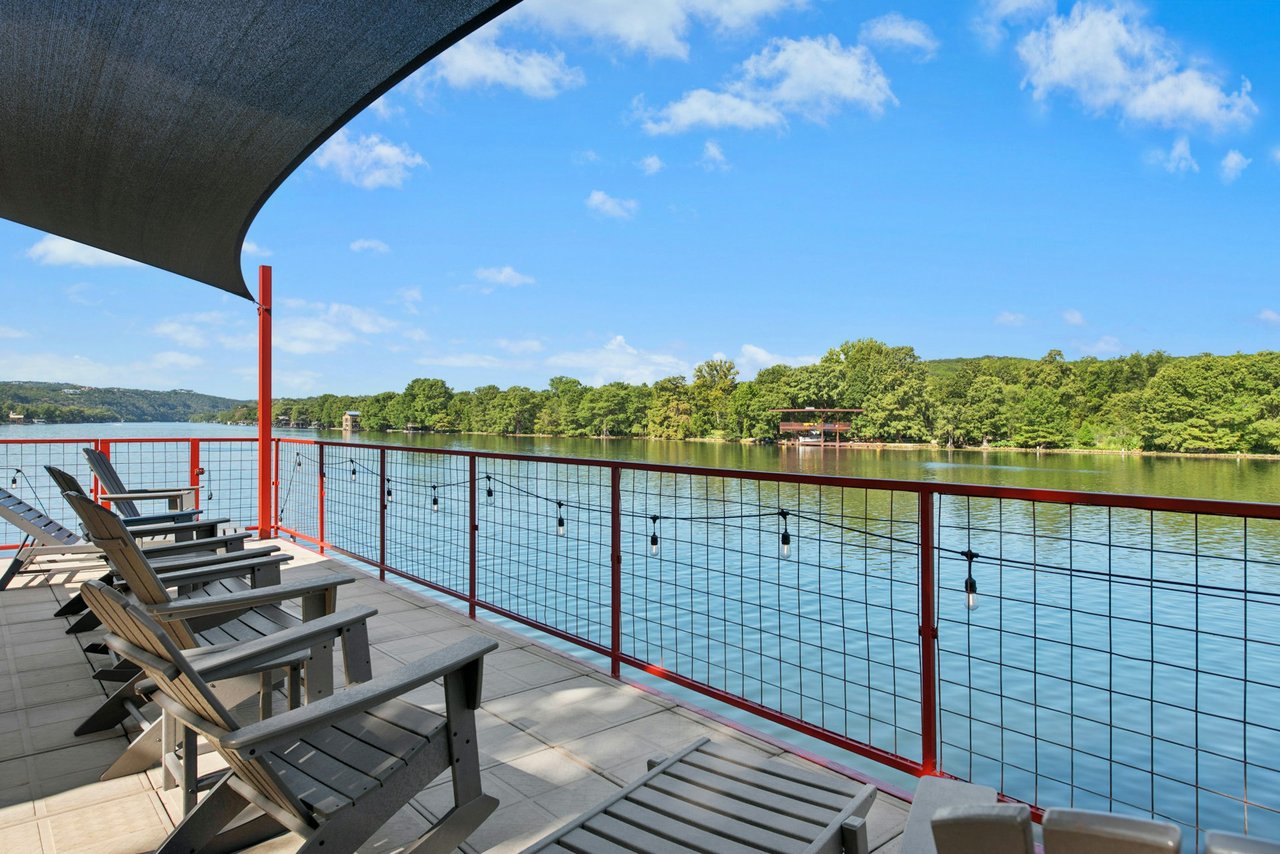
Lakeside patio with lounge chairs, string lights, and a wooded shoreline across the water.
Lakefront dock with a raised red-framed deck, boat slips, and wooded shoreline.
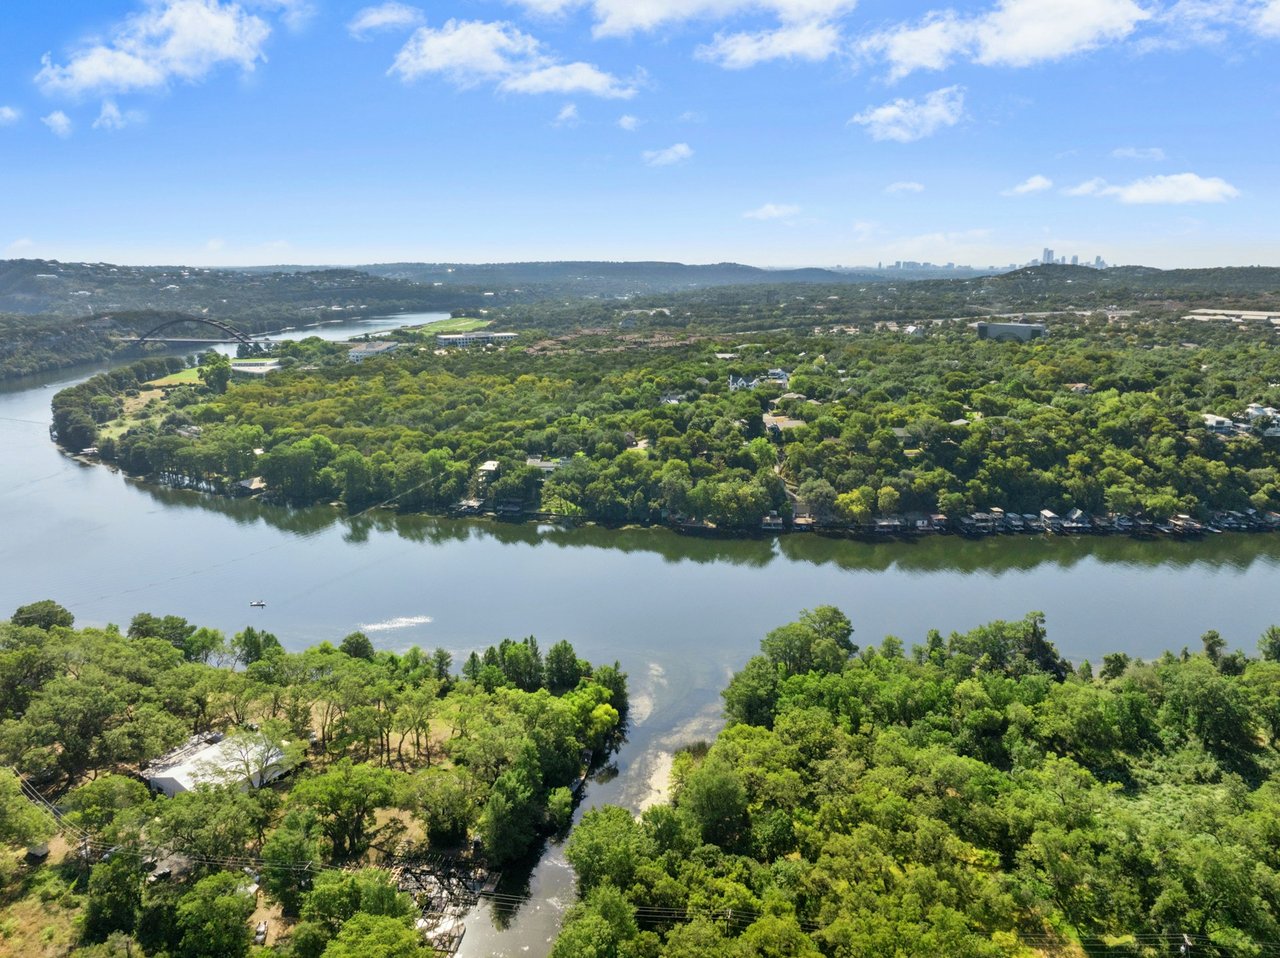
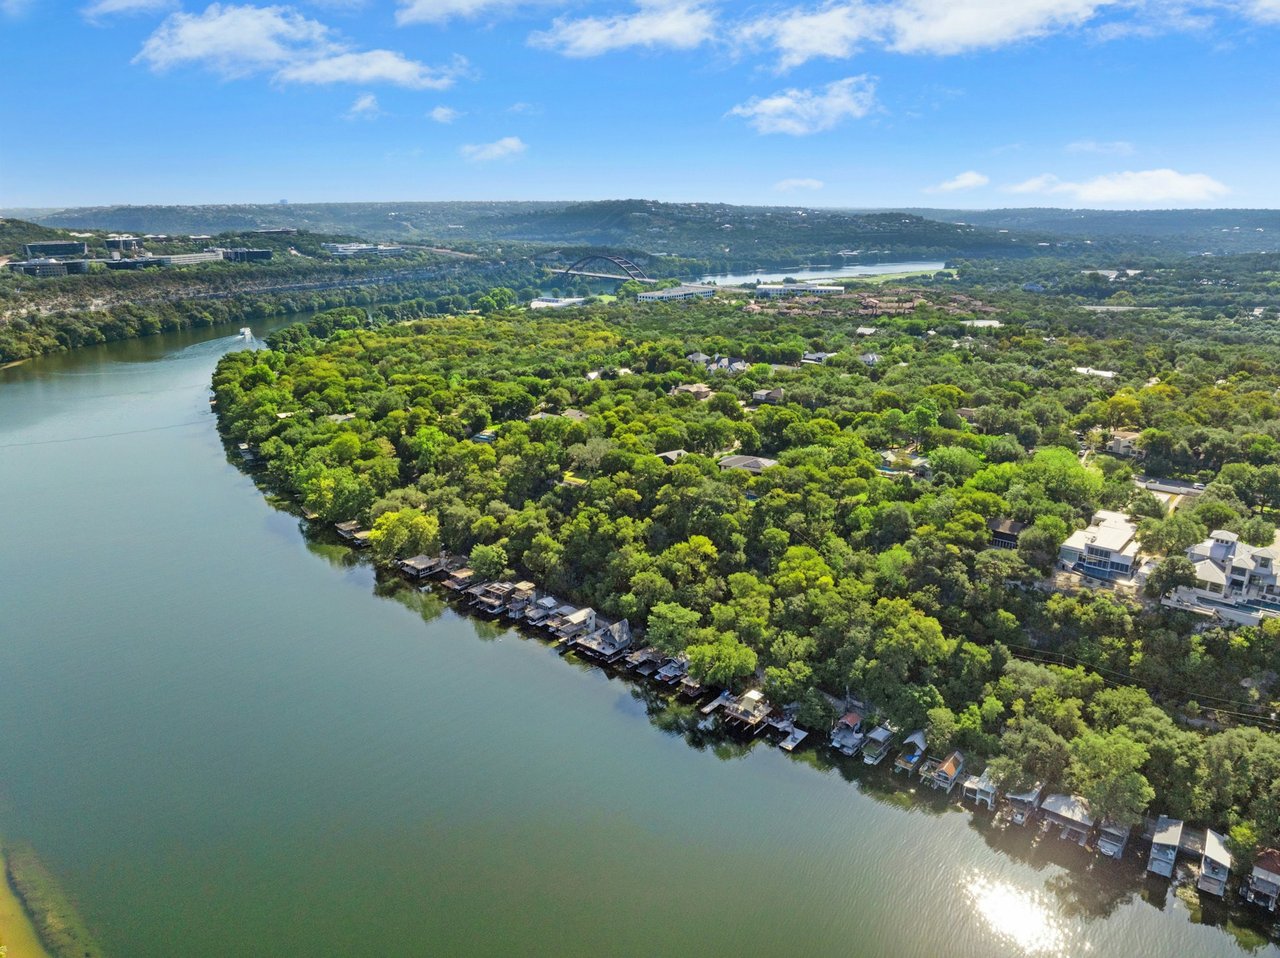
Aerial view of Lake Austin’s wooded shoreline, with a bridge and distant skyline.
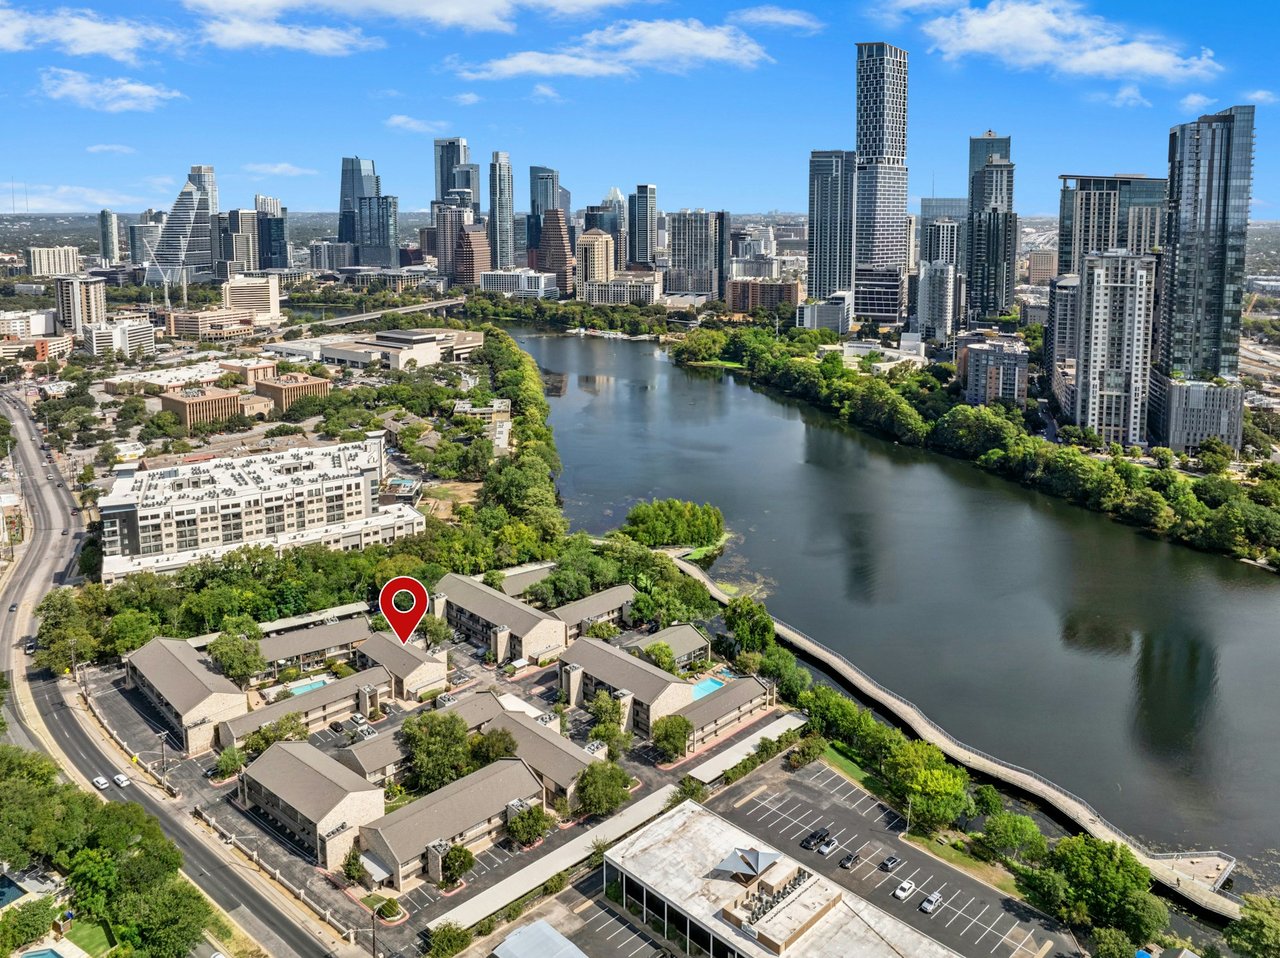
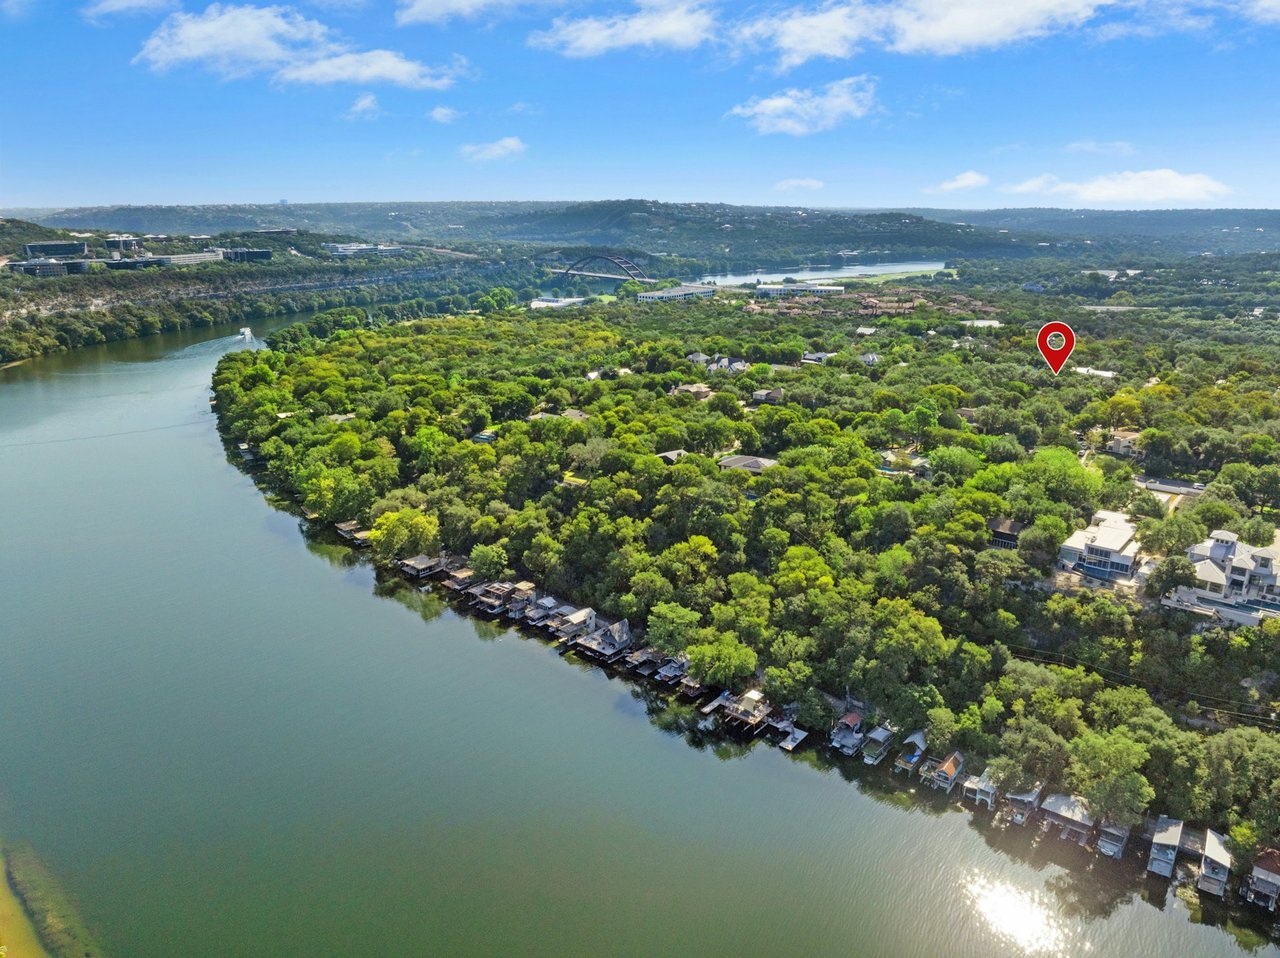
Aerial view of Lake Austin and its wooded shoreline, marked by a red pin with the city skyline in the distance.
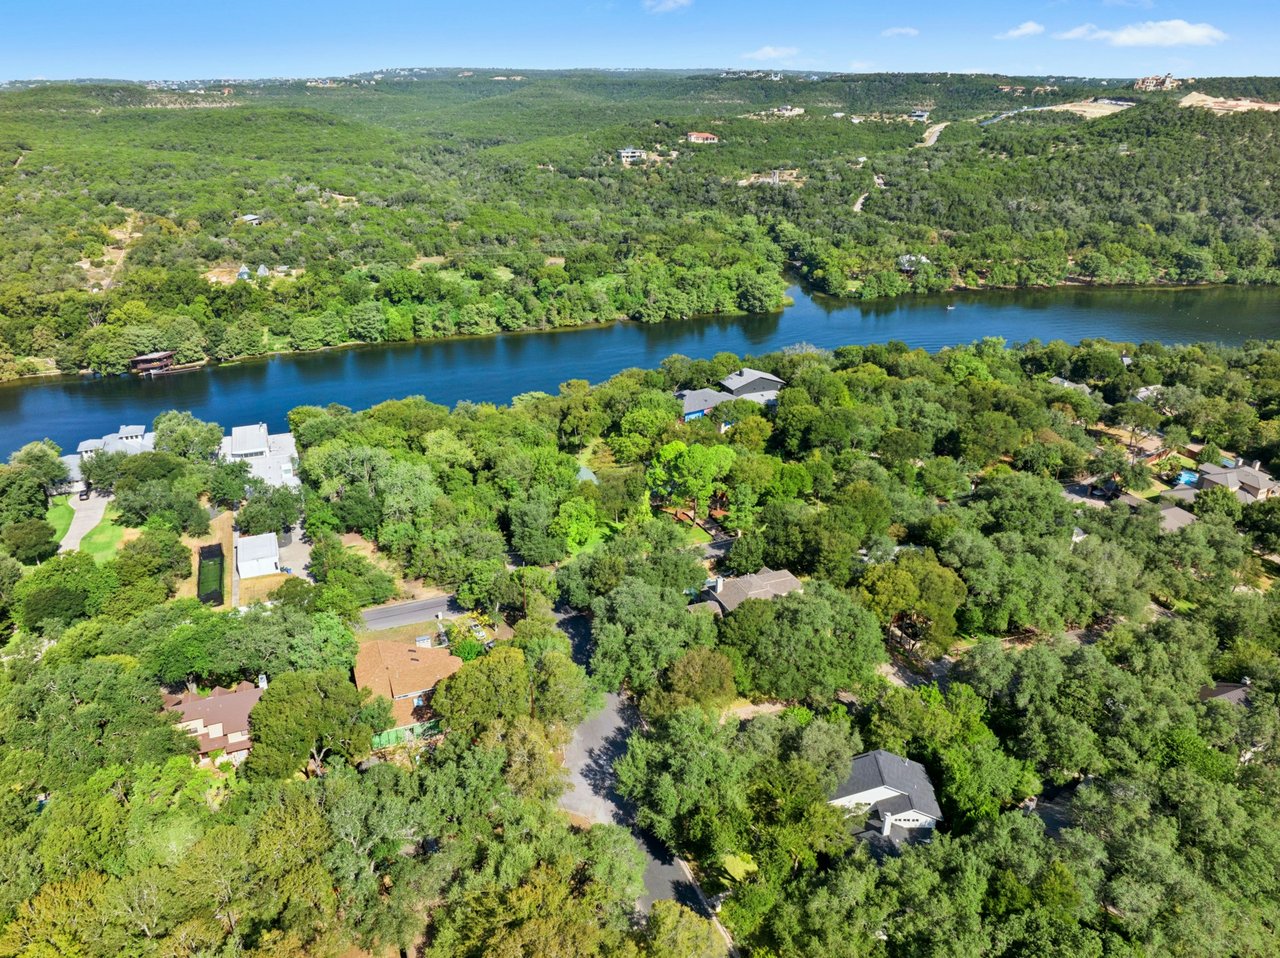
Aerial view of wooded homes along a lake, with neighborhood roads and distant green hills.
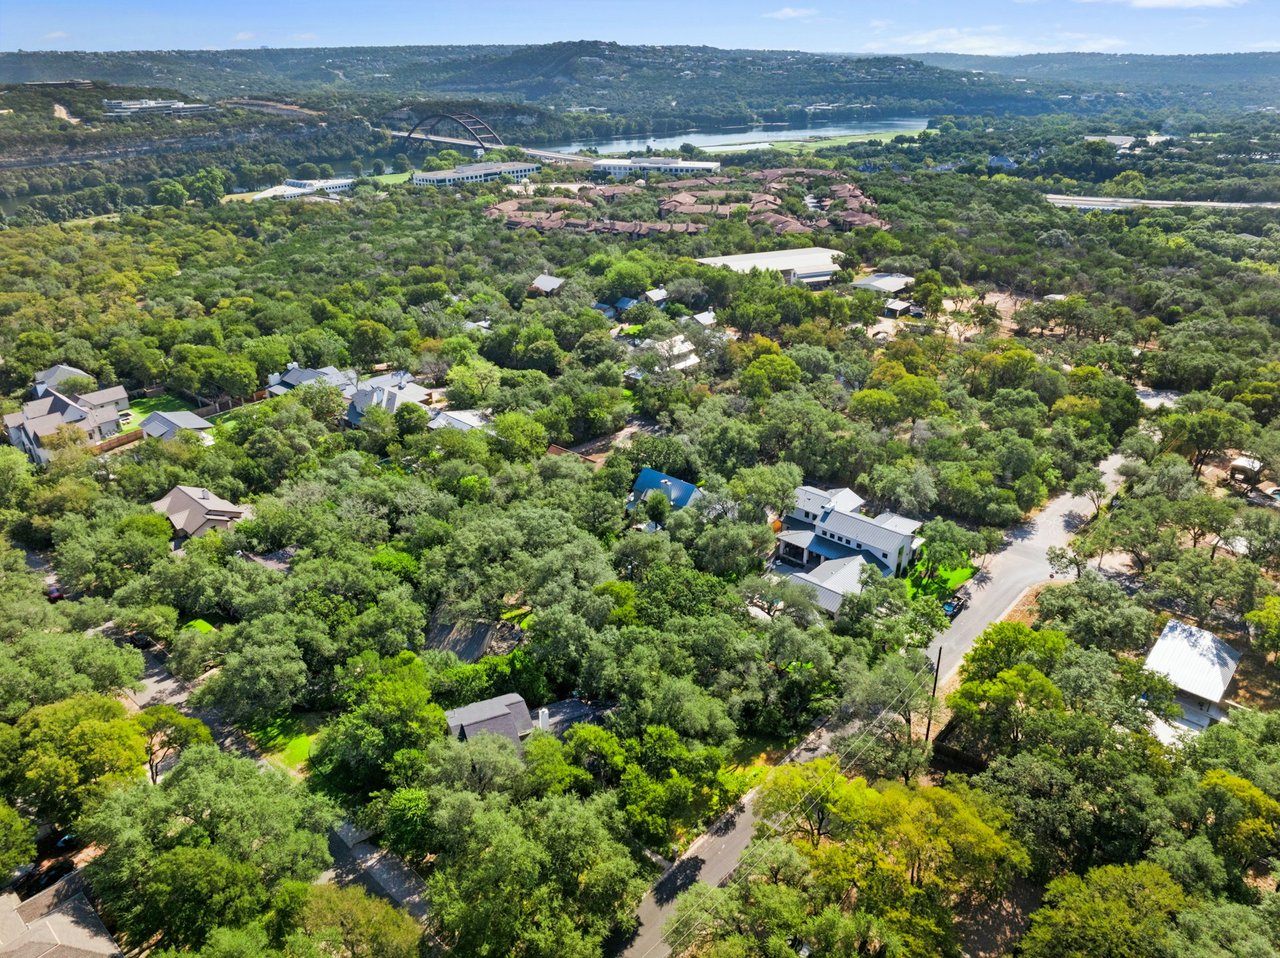
Aerial view of a wooded neighborhood with homes, roads, and a lake in the distance.
Aerial view of a tree-covered neighborhood, with a marked home and lake beyond.
Aerial view of Lake Austin homes and docks along a wooded shoreline, with a bridge in the distance.
Aerial view of a wooded lakeside neighborhood, with waterfront homes and a red location marker.
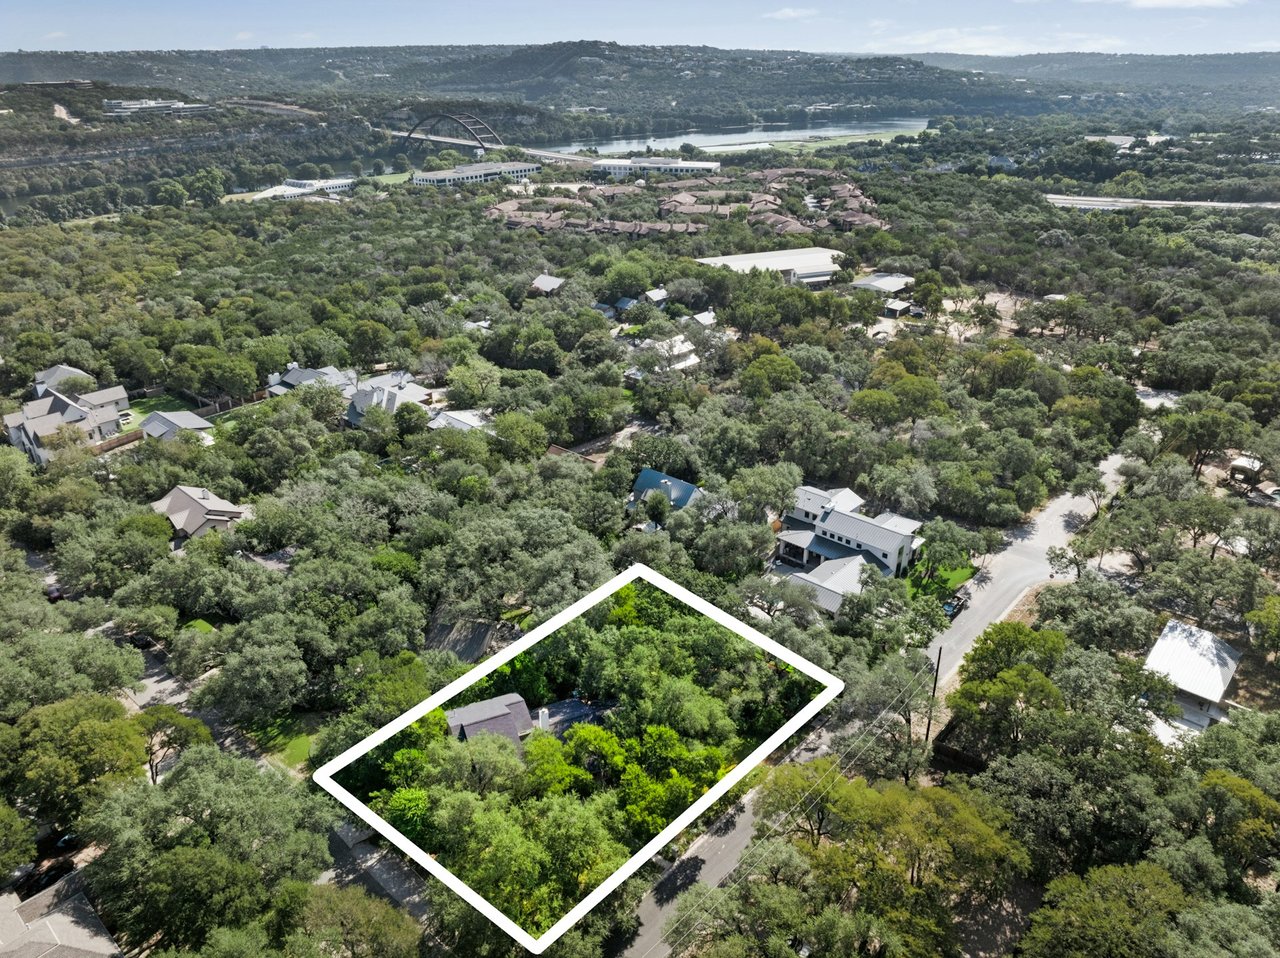
Outlined wooded lot among homes, with water and a bridge visible in the distance.
Stone house framed by mature trees, with a broad lawn and curved walkway.
Stone home exterior with a covered patio, colorful chairs, and a curved walkway through landscaped beds.
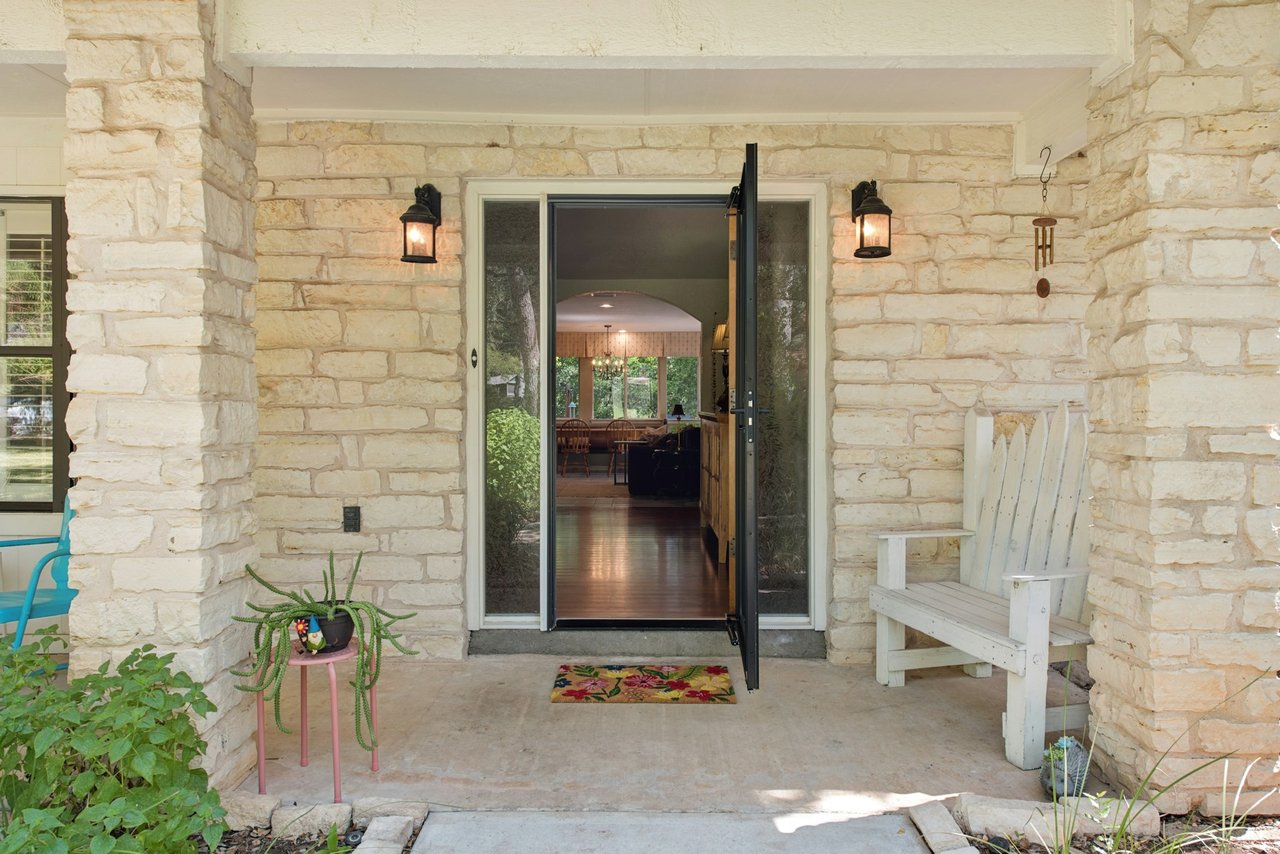
Stone front porch with an open entry door, white Adirondack chair, and colorful doormat.
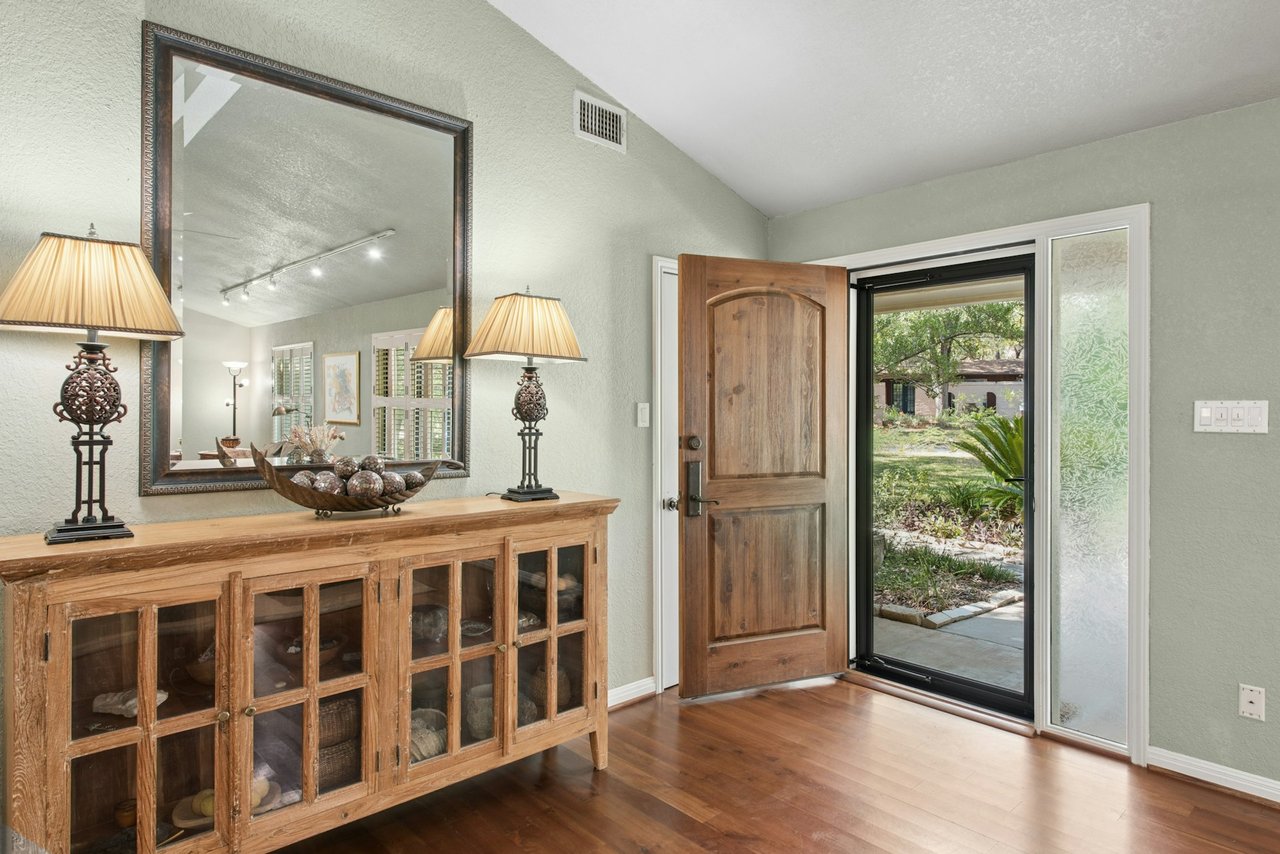
Furnished entryway with a glass-front cabinet and open wooden front door facing the garden.
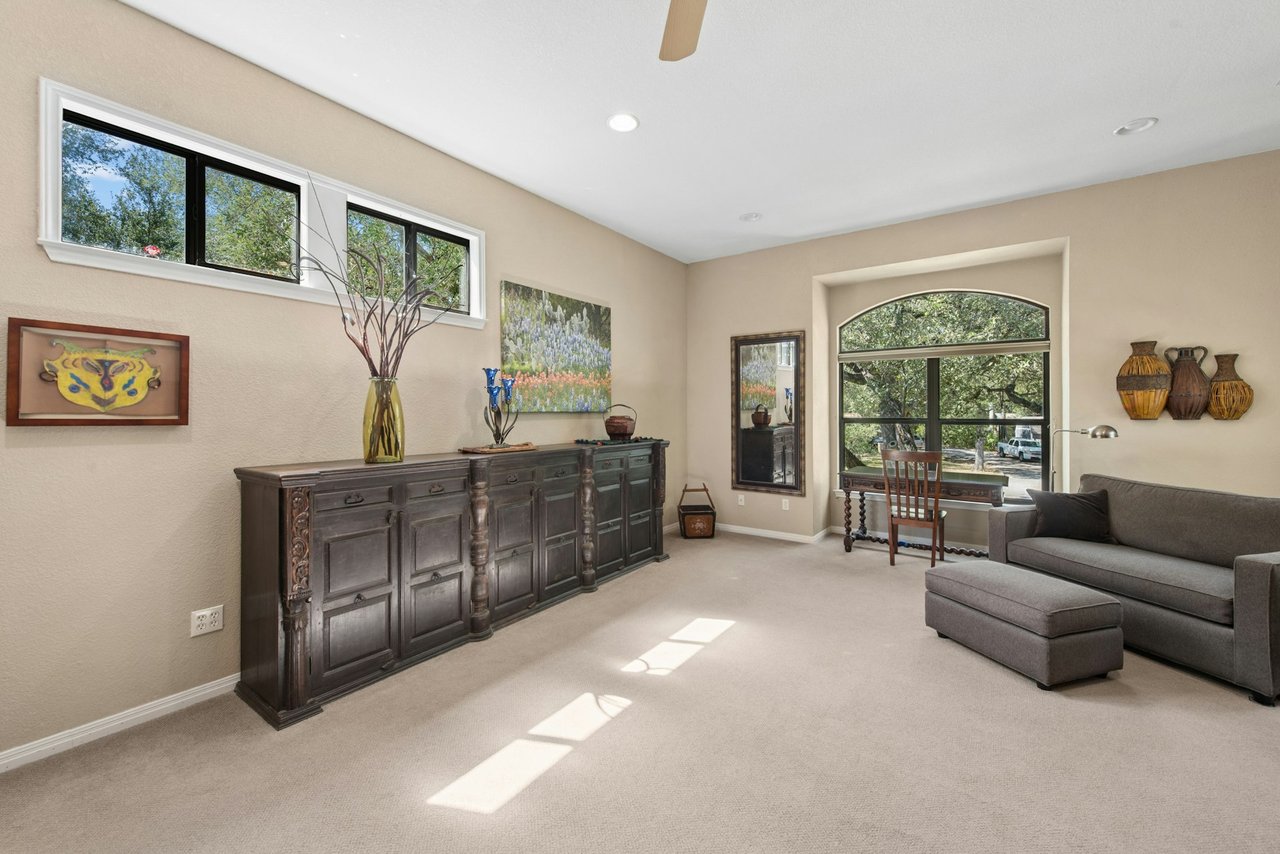
Furnished sitting room with a carved sideboard, gray sectional, and arched window overlooking trees.
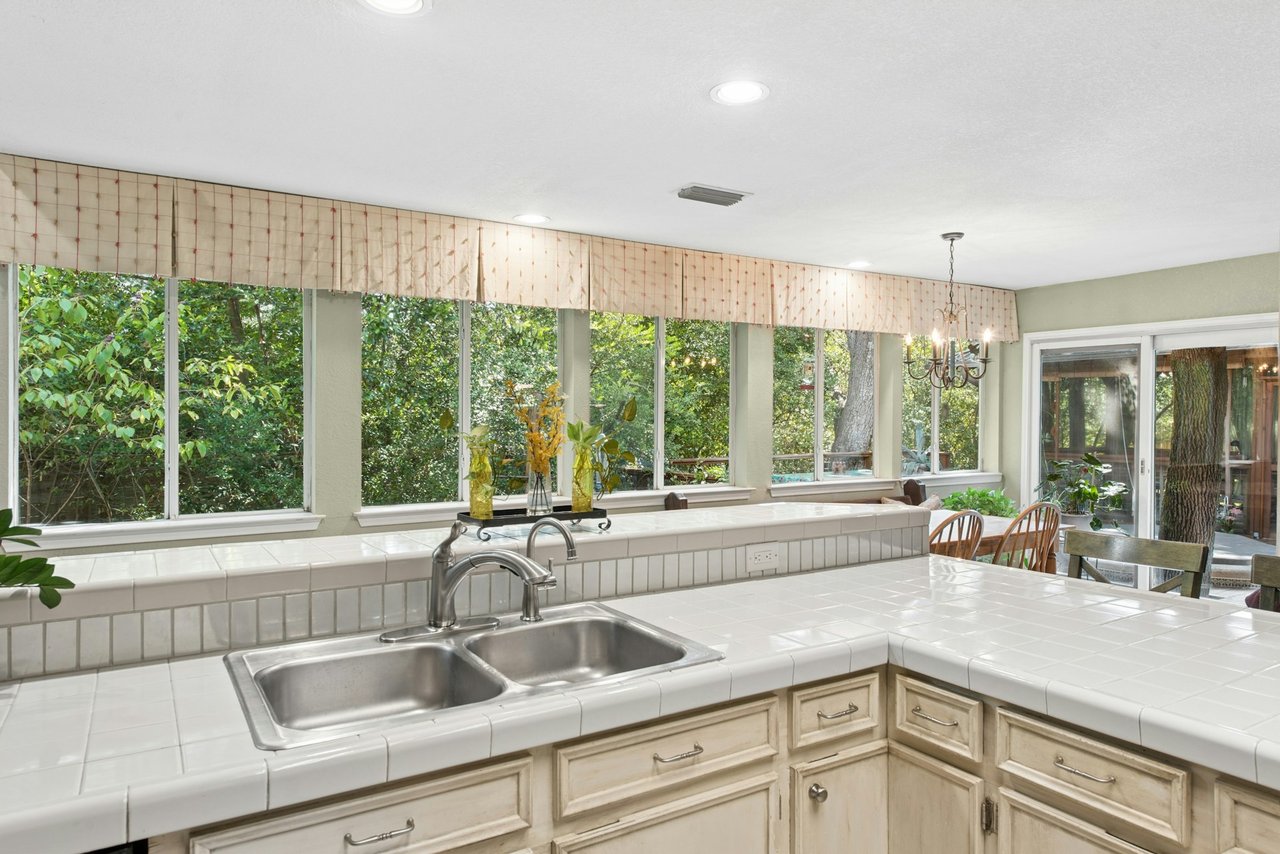
Kitchen with tiled counters, a double sink, and broad windows overlooking leafy trees.
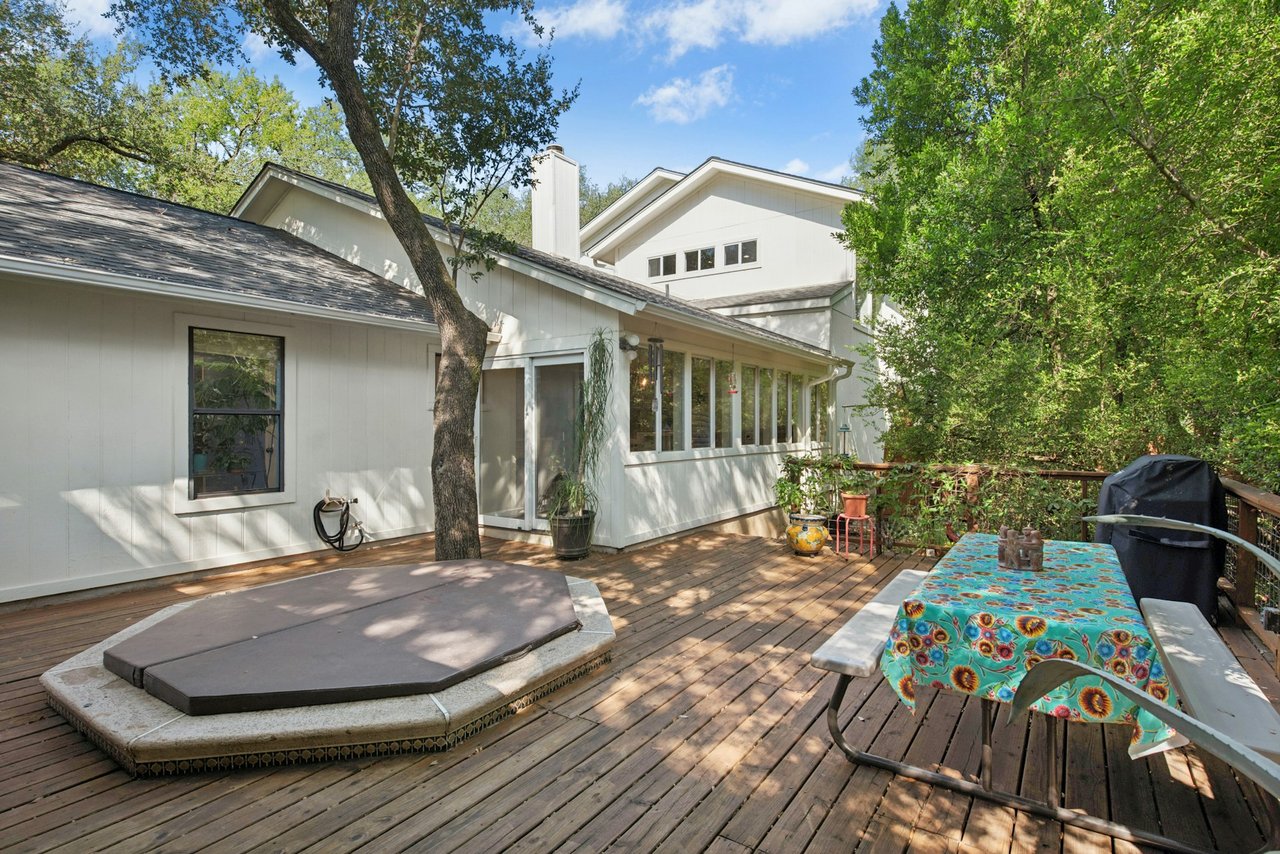
White house with a wooded deck, covered hot tub, and outdoor dining table.
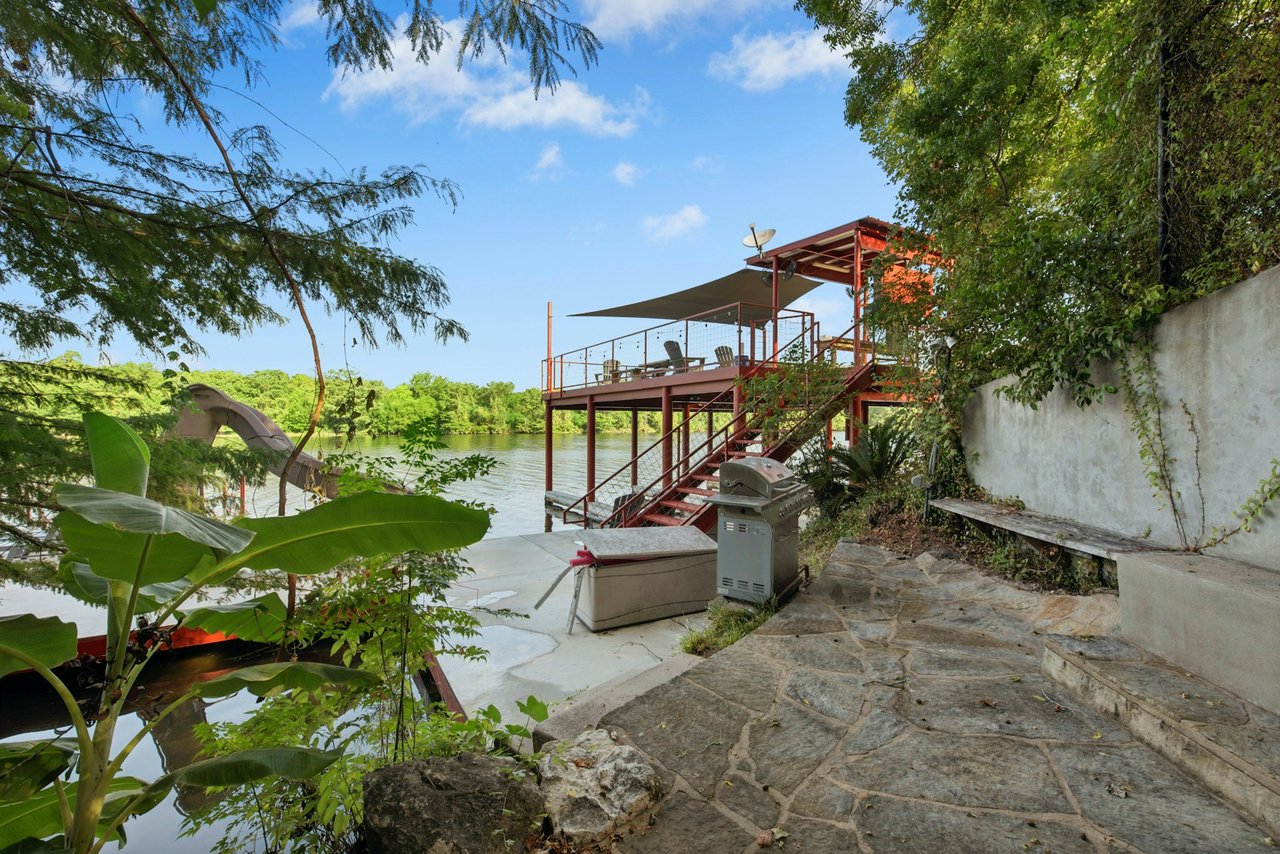
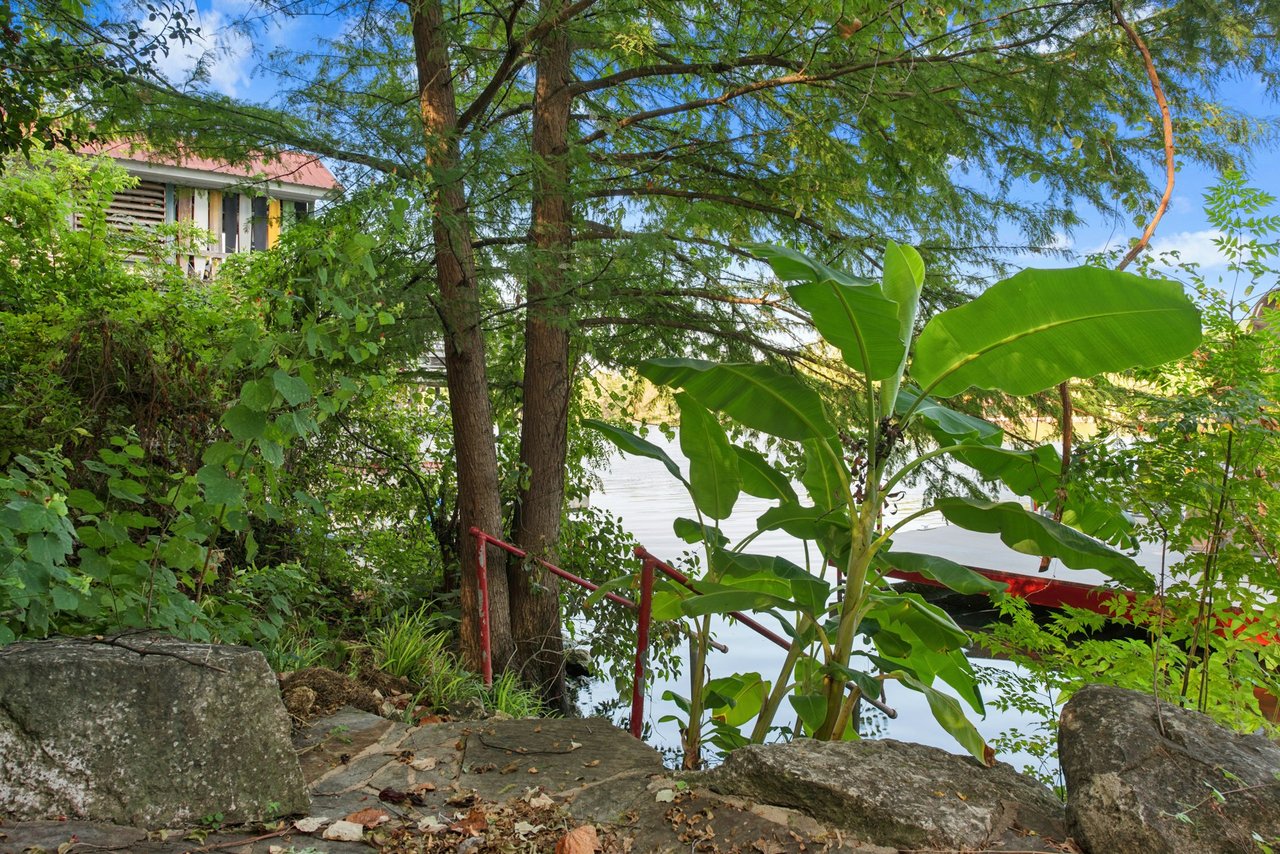
Stone steps with a red handrail lead through dense greenery to the lake.
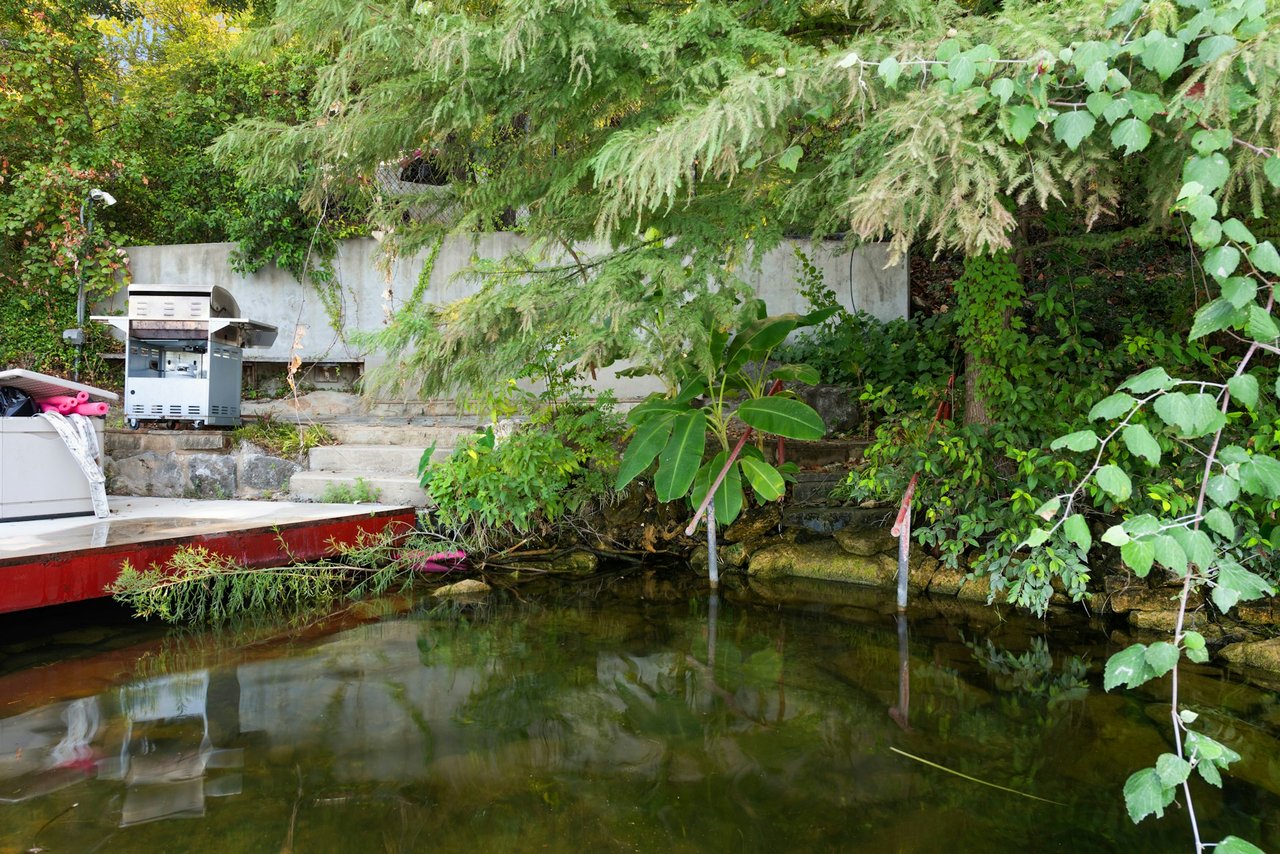
Waterfront patio beside calm water, with stone steps, a stainless-steel grill, and dense greenery.
VIEW PHOTOS
$1,625,000

Cheapest Lake Access in Austin Now Available!

Description

Some homes come with a lake view. This one comes with a key to the water.

Offered in Austin's coveted 78746 and zoned to Eanes ISD, 6604 Liveoak Drive comes with a membership in the Aqua Verde Association, Inc. (AVAI), a private neighborhood recreational facility with 3 boat slips to be shared among the neighborhood members for temporary overnight use. The membership is an appurtenance right bundled with the sale of the home subject to the AVAI bylaws, which is a RARE find with only 24 memberships with annual dues at just $600. For a buyer who wants access to Lake Austin with its neighbors without the carrying costs of a lakefront estate, this is one of the lowest-cost points of entry that exists on the lake.

The home itself sits on a flat corner lot at Liveoak Drive and Charles Street, with 150 linear feet of frontage on Liveoak, the main street into Aqua Verde, and 90 linear feet on Charles. The front yard is a genuine live oak canopy with more than 20 mature trees, including 10 live oaks over 50 feet tall, plus mature elms and juniper, all supported by an irrigation system and extensive indigenous landscaping.

Inside, 3,297 square feet (per appraiser) spread across a layout built for real life. A 2000 addition and full remodel added a 1,040 sq ft upstairs primary suite with a dedicated office, plus a 660 sq ft downstairs expansion that brought a fourth bedroom, an enlarged kitchen, a laundry room and a new staircase. One-inch cherry hardwood anchors the living room; ceramic tile runs through the kitchen, all three baths and the laundry.

Out back, the entertaining space was overbuilt on purpose: a 580 sq ft outdoor deck and a 225 sq ft screened cabana room, both engineered to commercial deck specifications to carry large live loads. A 420 sq ft two-car garage and a framed 130 sq ft storage/workshop building round out the site.

Big-ticket items have been handled: new GAF Timberline dimensional roof and gutters (2021), exterior repaint (2016), washer and dryer (2020), added blown-in attic insulation, and full documentation on file including original working drawings, and Travis County building permit.
A pre-inspection with owners’ corrective actions, dedicated septic inspection report, and AVAI bylaws are available to buyers and agents upon request.

Homes on Liveoak trade rarely. Lake access like these trade even less.

Share Property

Location

6604 Liveoak Drive, Austin, TX 78746

Status

For Sale

Westlake Area (Eanes ISD)

Property Amenities

Area & Lot
Status For Sale
Finance
Sales Price $1,625,000
Aerial view of a wooded lakeside neighborhood, with a red marker identifying a home near the water.

Schedule a Showing

We would love to show you our beautiful property. Please select your preferred date and time below. An agent will be in touch shortly to confirm your appointment.

Schedule a Showing

We would love to show you our beautiful property. Please select your preferred date and time below. An agent will be in touch shortly to confirm your appointment.
Thank you for your interest in 6604 Liveoak Drive, Austin, TX 78746. We are reviewing your request and will be in touch shortly!
link

Let's Talk

You’ve got questions and we can’t wait to answer them.